420 N Benton Way – Lovely Silver Lake Bungalow
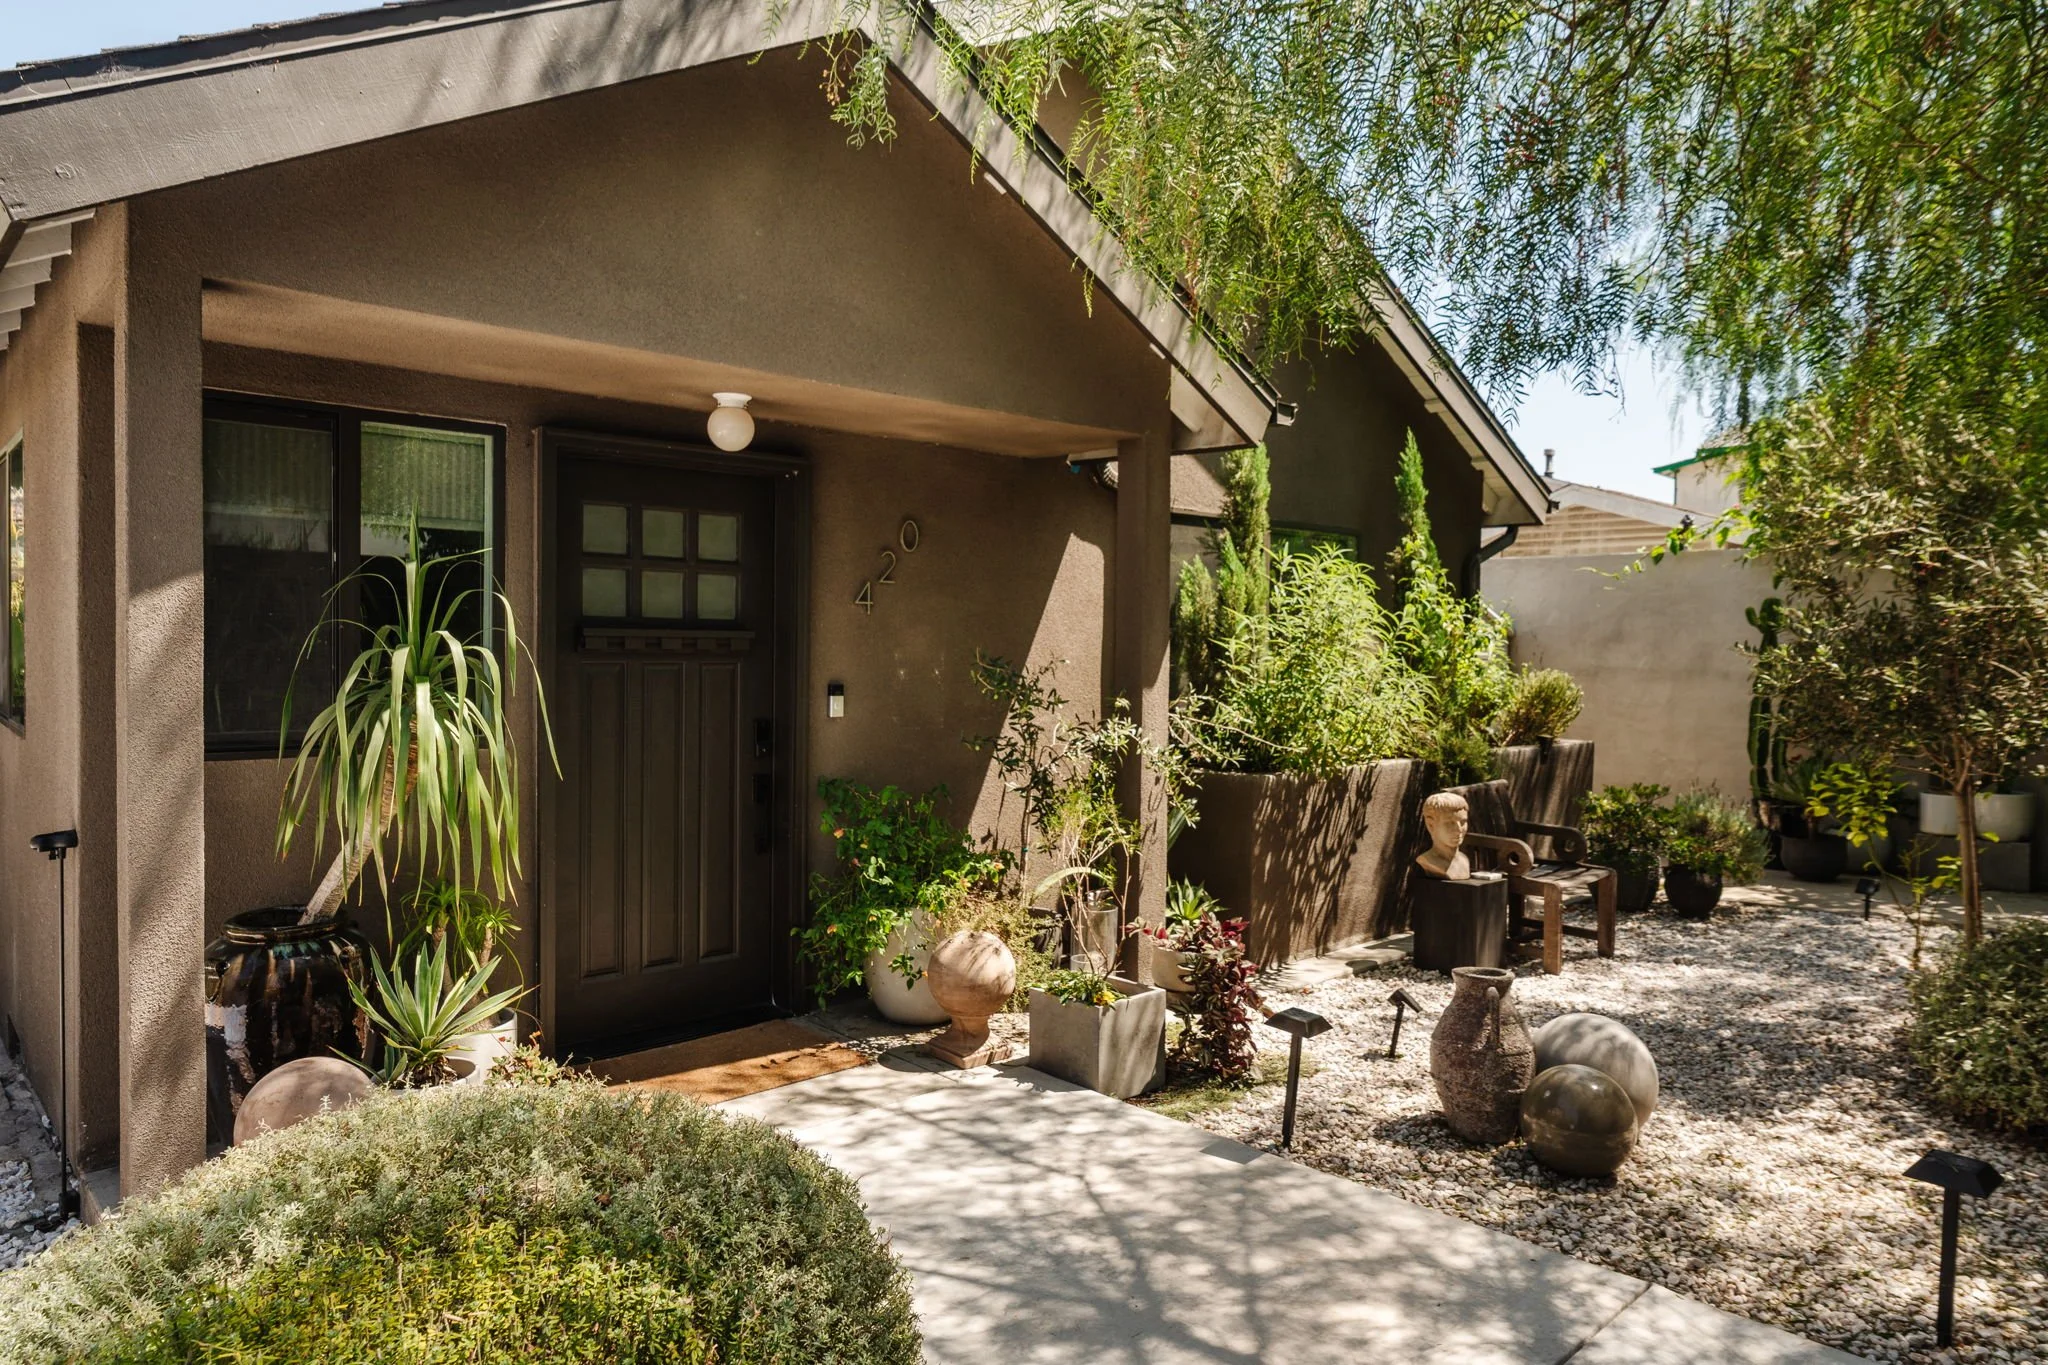
Lush Gardens, Airy Interiors + Room to Unwind
Property Overview
420 N Benton Way, Los Angeles, CA 90026
3 bedrooms | 2 bathrooms | Approximately 1,415 square feet
Offered at $1,249,000 | Active
The garden makes the first introduction at 420 N Benton Way. A shaded path, layered greenery, and sculptural pots frame the entrance, setting the tone for a Silver Lake home thoughtfully reimagined by designer James DeSantis.
Inside, high ceilings and pale oak floors bring a sense of openness, while the grounds offer a more secluded world of outdoor lounging, cooking, and soaking under the sky. DeSantis, co-founder of Manscapers and known for Bravo’s Backyard Envy, brings a particularly personal touch to the landscape.
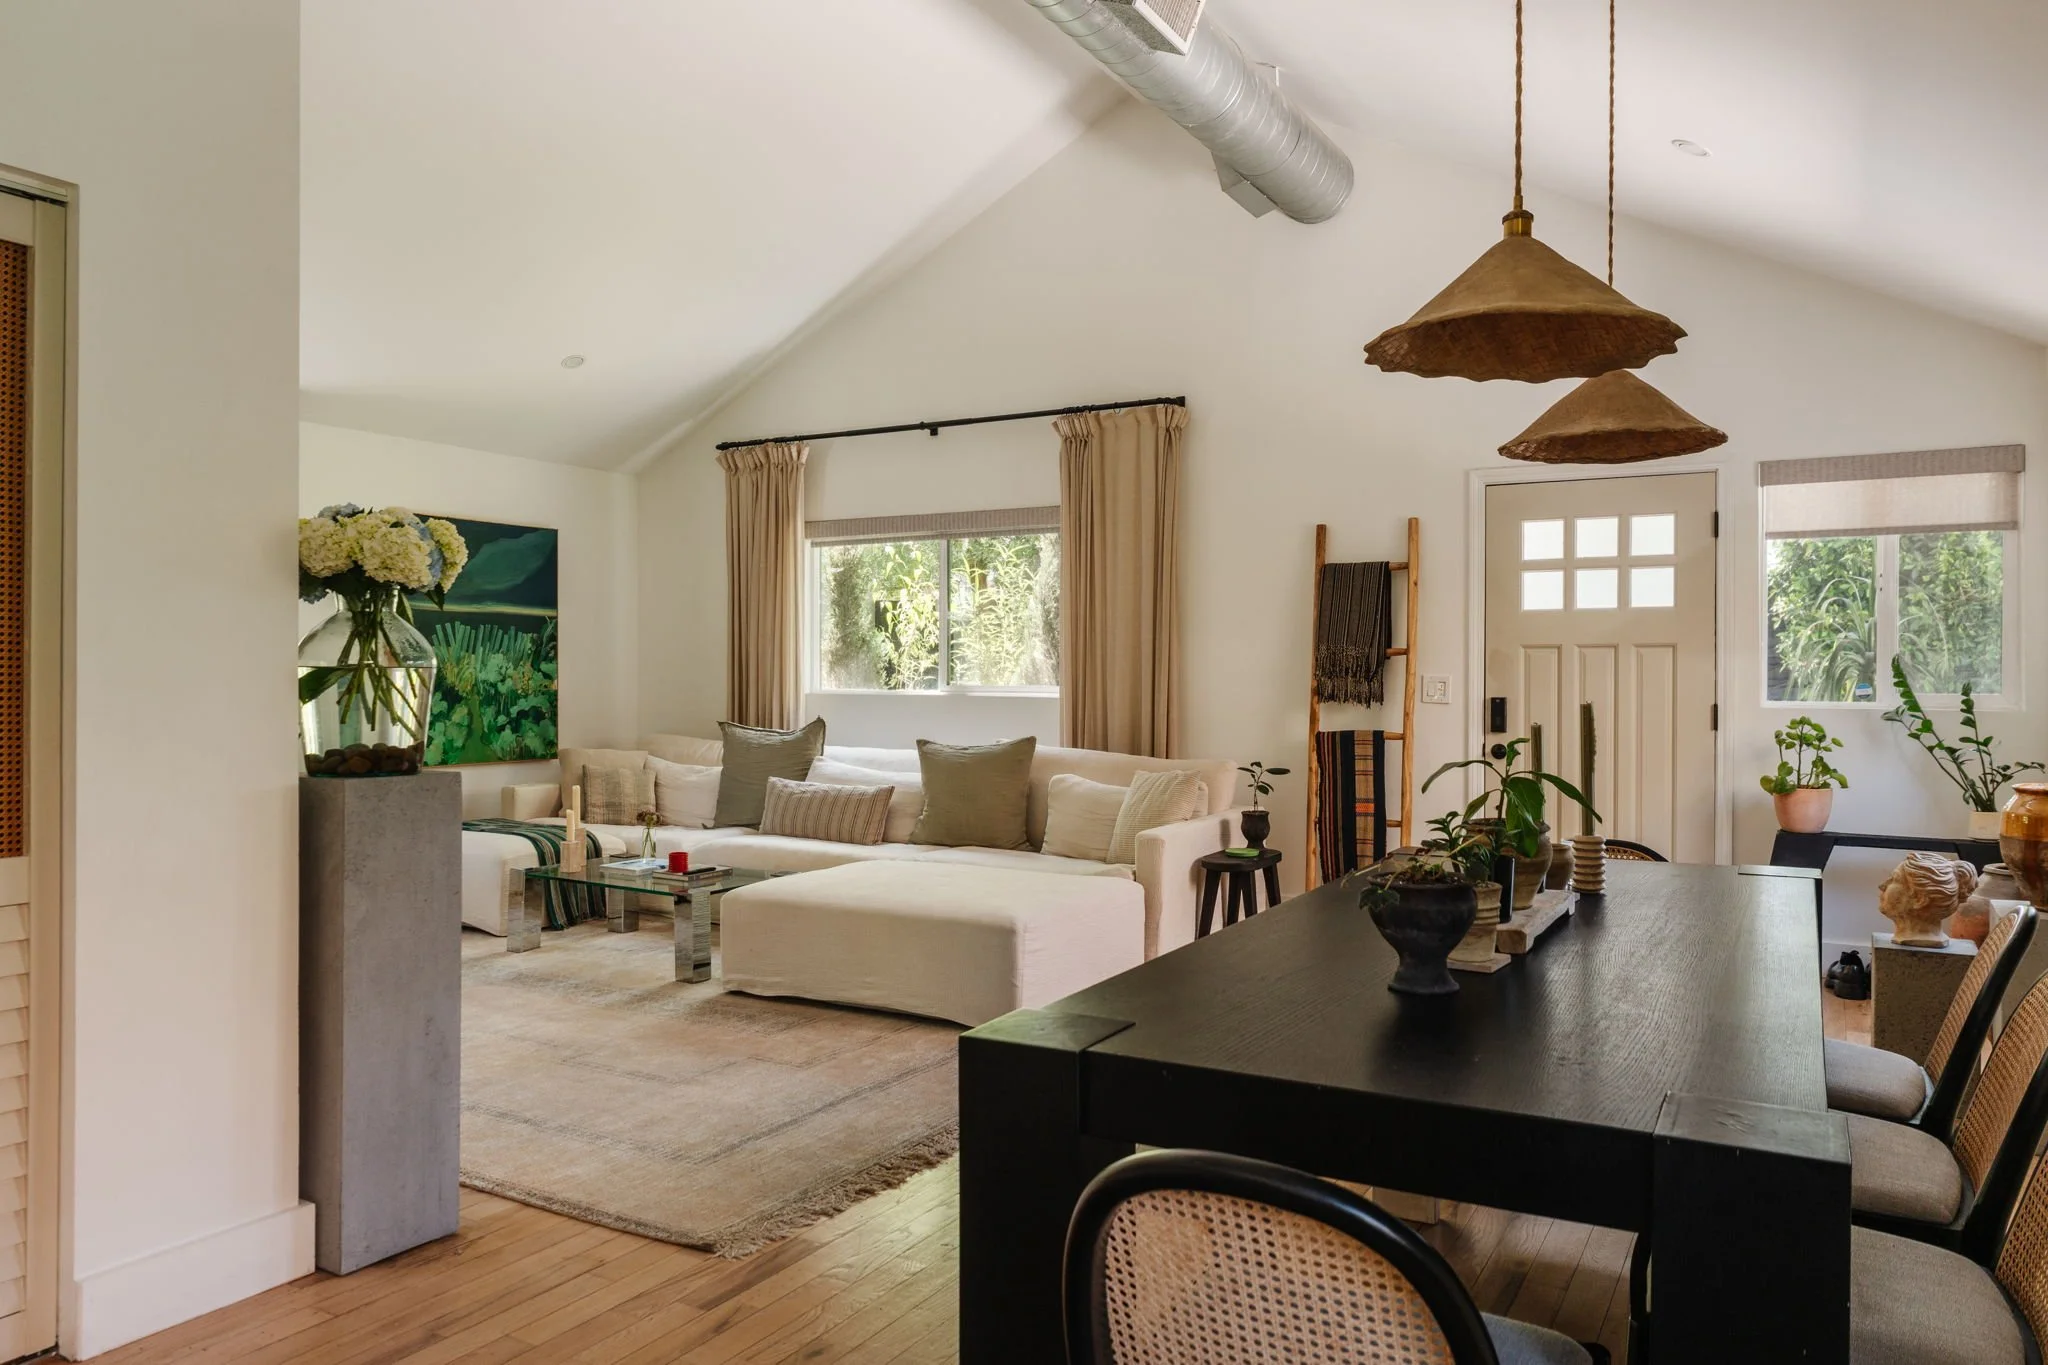
High Ceilings + Warm, Natural Materials
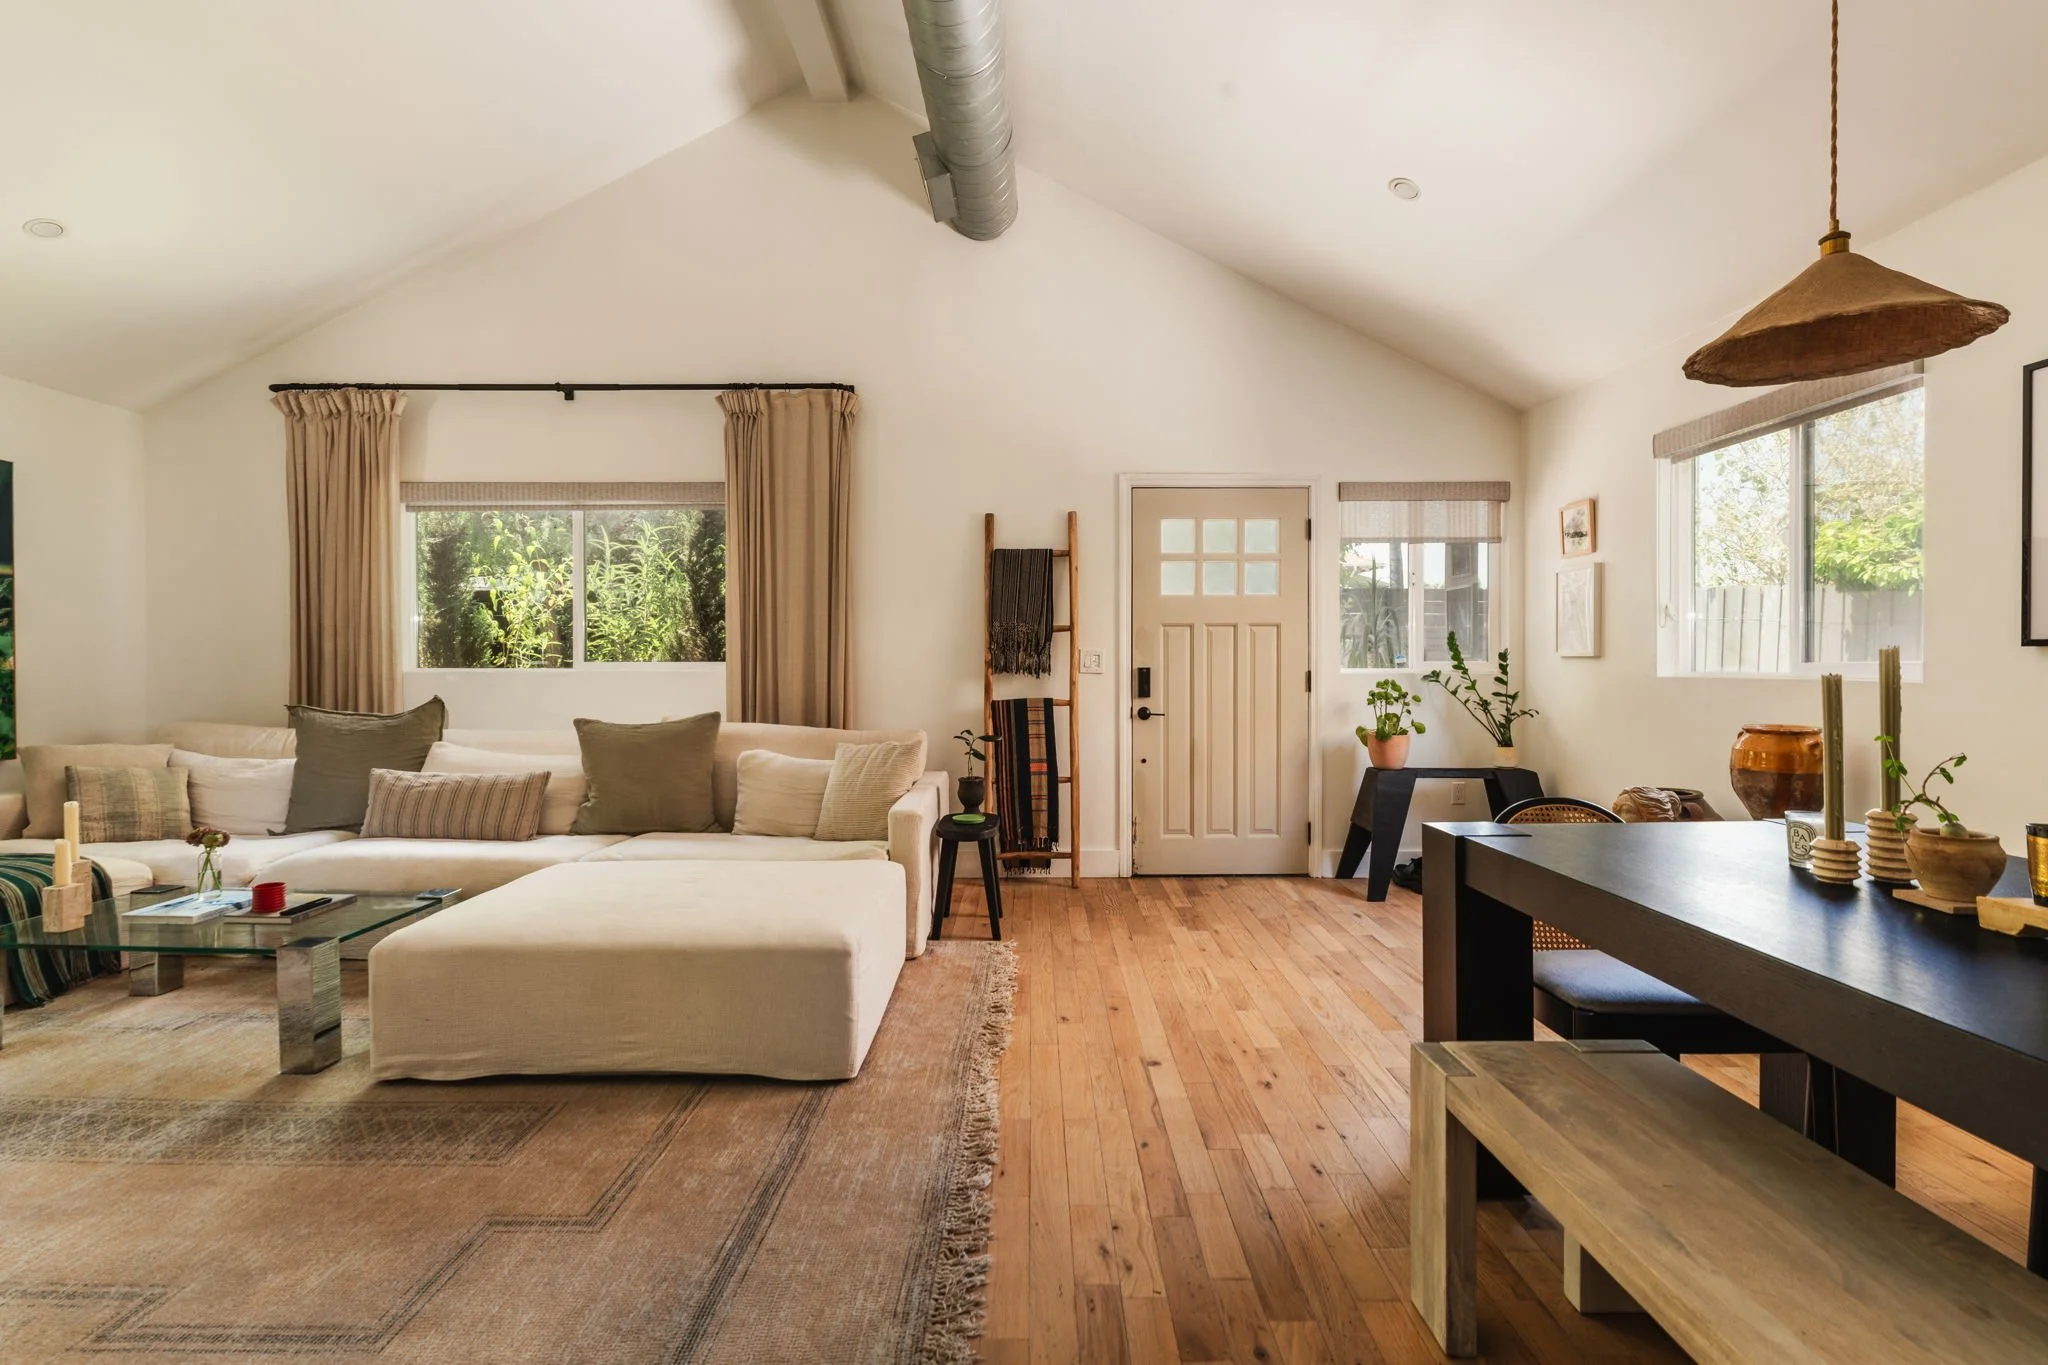
The living and dining spaces share an airy, open layout beneath a vaulted ceiling. Refinished light oak floors, soft neutral tones, and windows looking onto greenery give the rooms a relaxed feel.
There’s a pleasing balance of texture throughout: exposed ductwork overhead, woven pendant lights above the dining table, and warm wood underfoot. The spaces feel considered without being overly formal, equally suited to a quiet morning or having friends over for dinner.
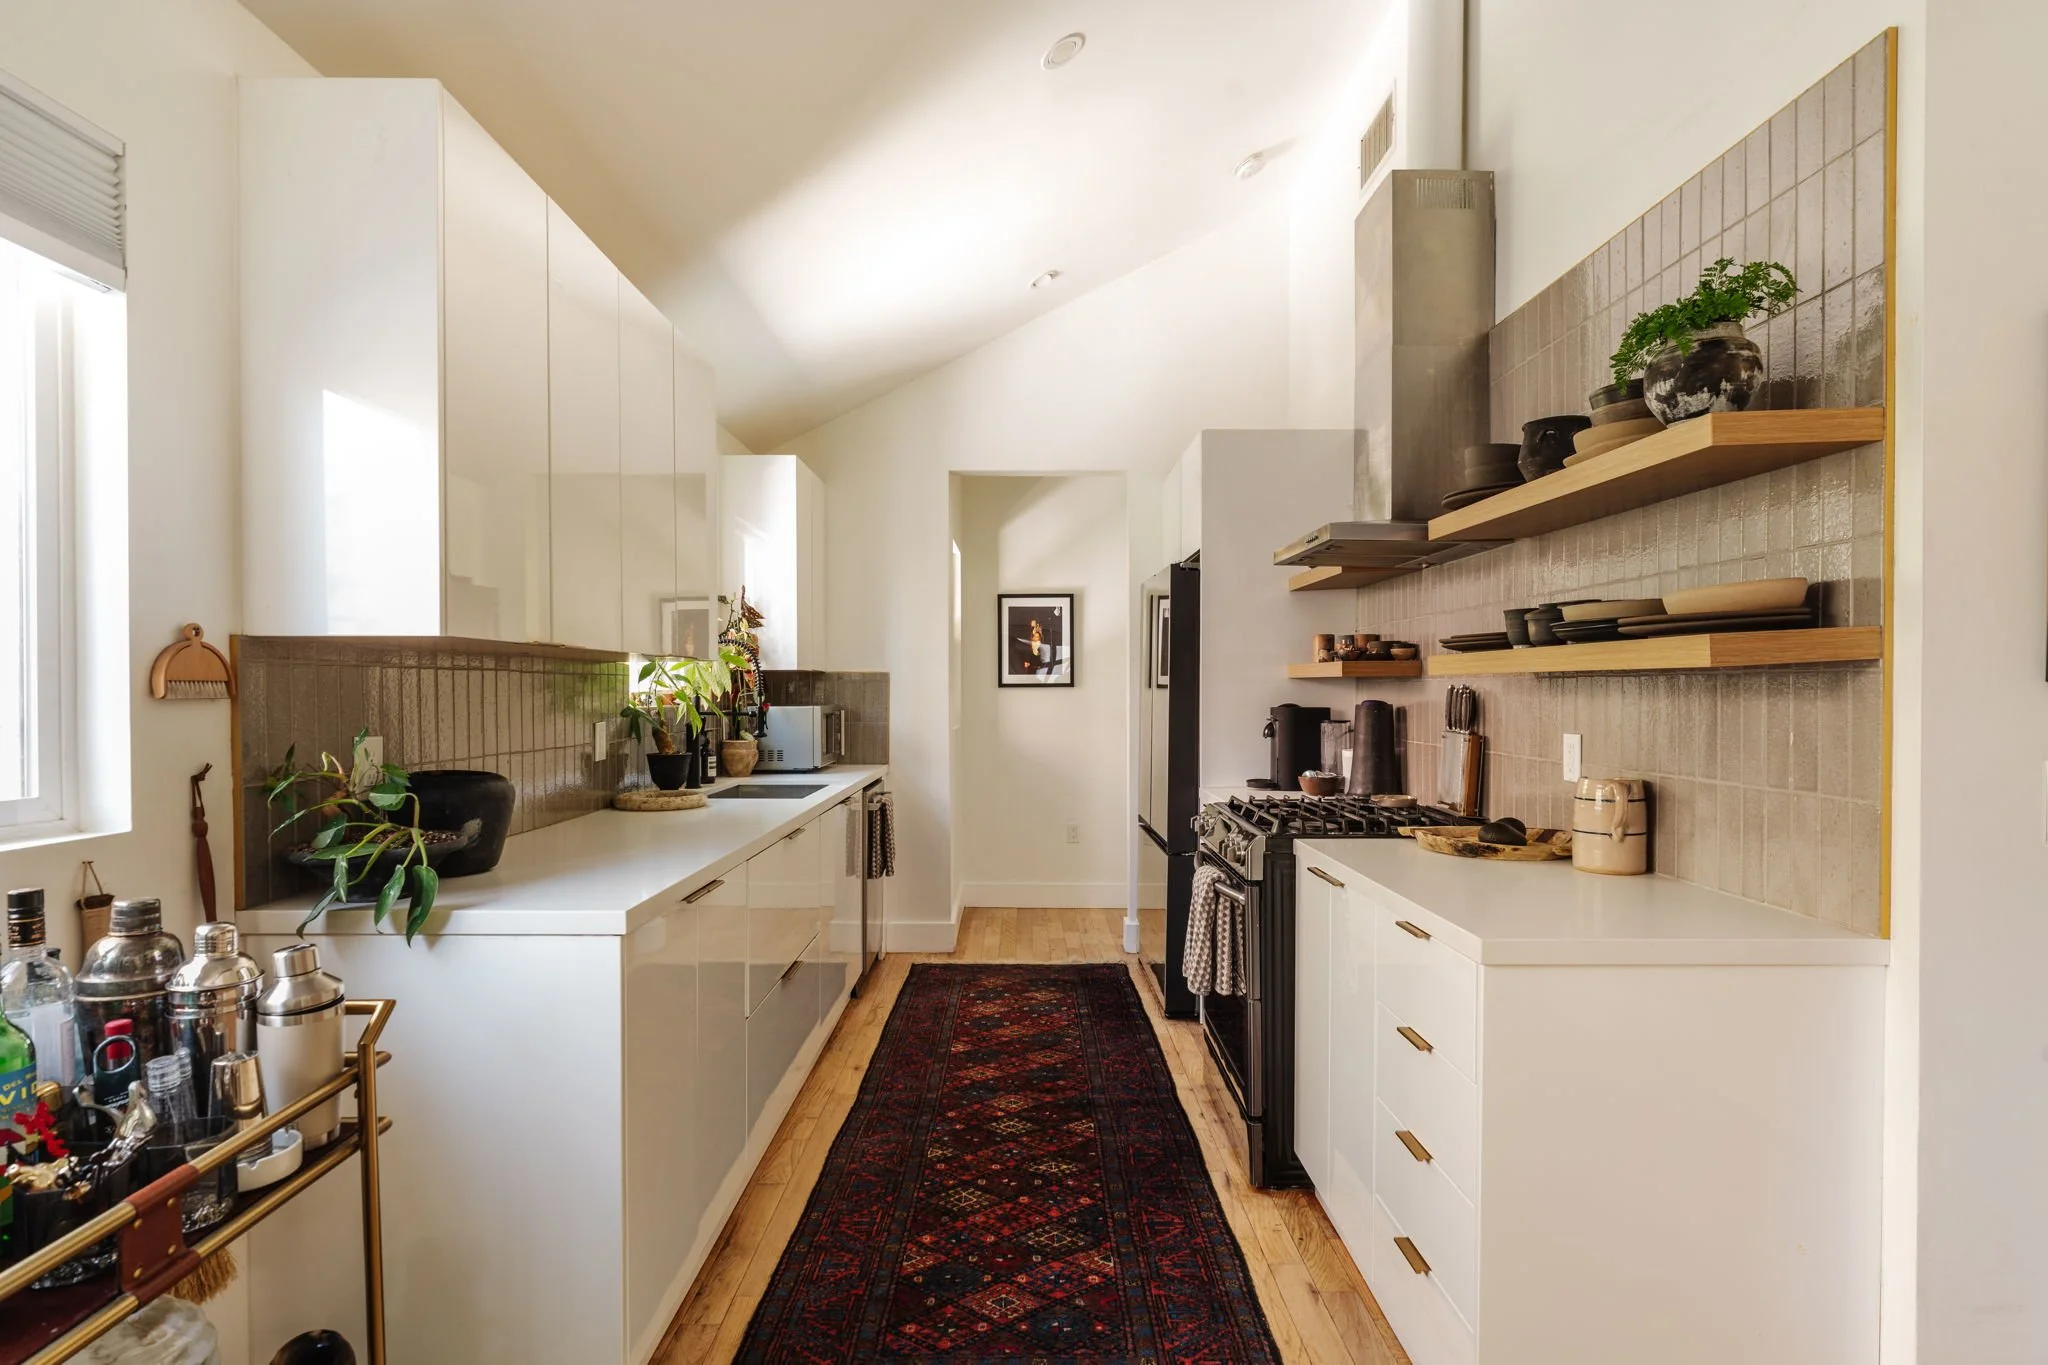
A Kitchen with Its Own Character
White cabinetry and countertops keep the kitchen bright, while a vertically arranged tile backsplash and open wood shelving add warmth and depth.
The galley layout places storage and work surfaces on both sides, with a gas range and stainless-steel hood anchoring the cooking area. It’s a practical space with enough personality to feel connected to the rest of the home.
Three Bedrooms + Thoughtful Bathroom Finishes
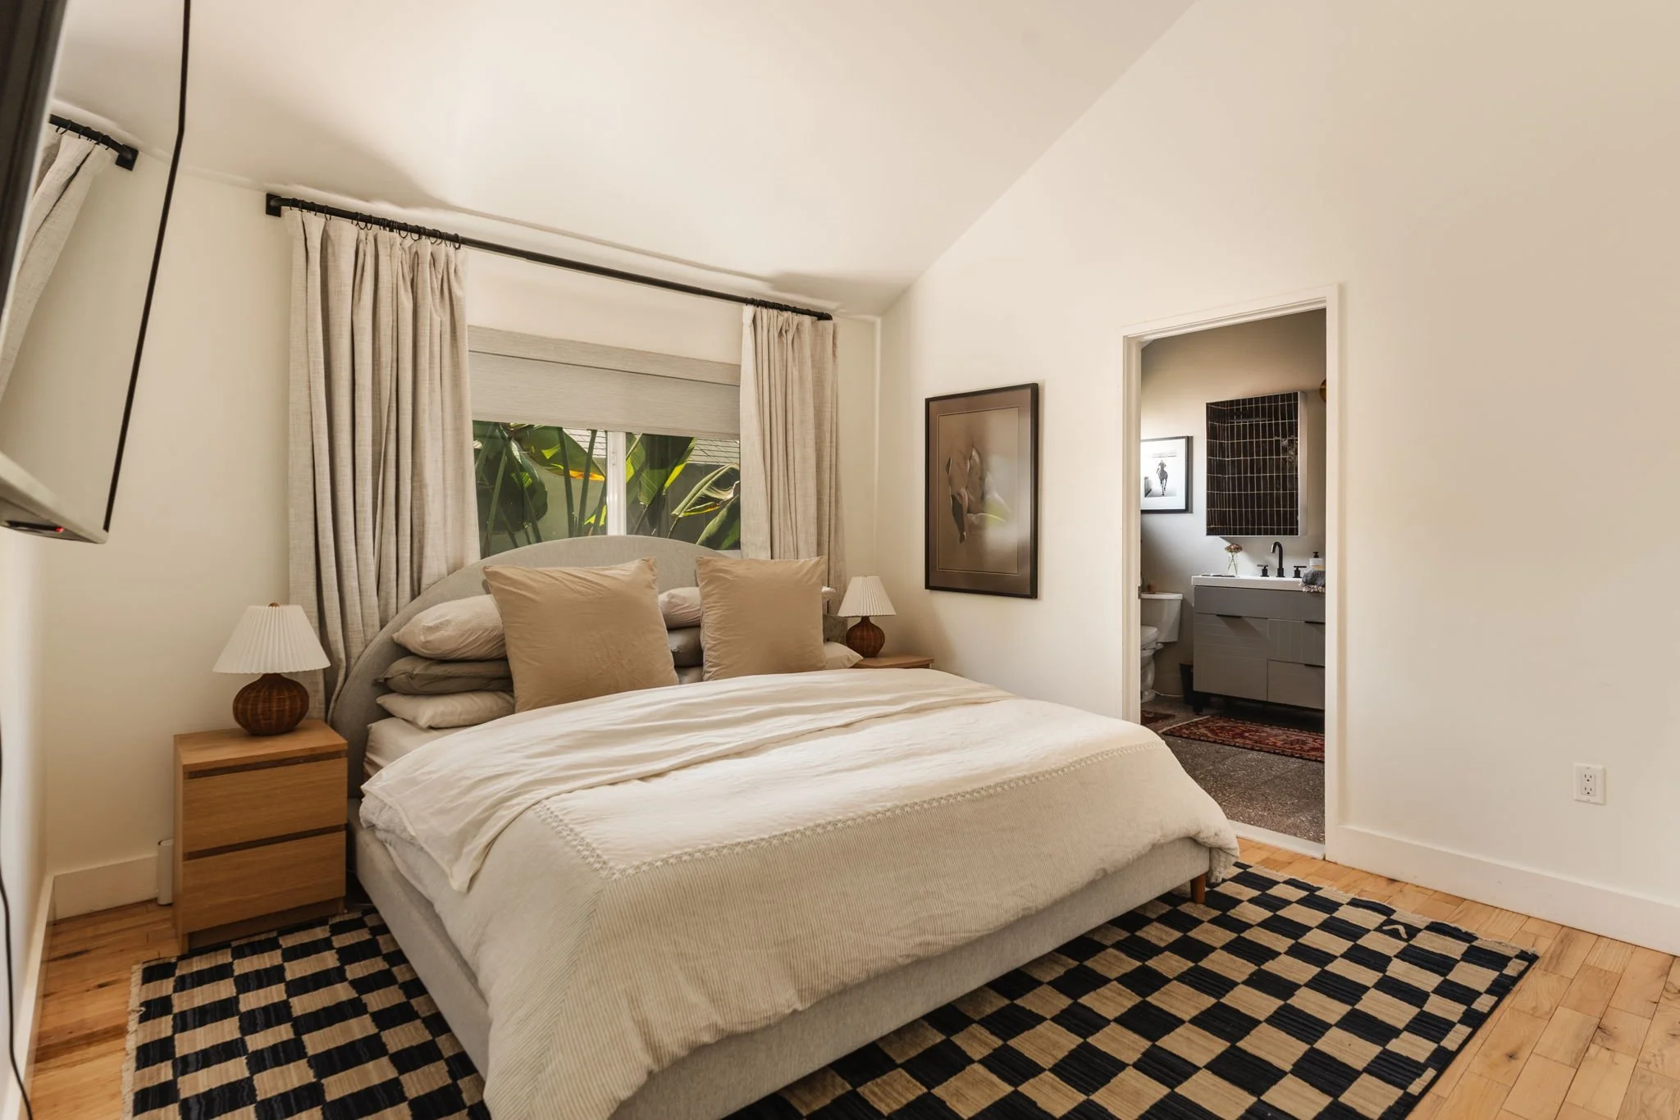
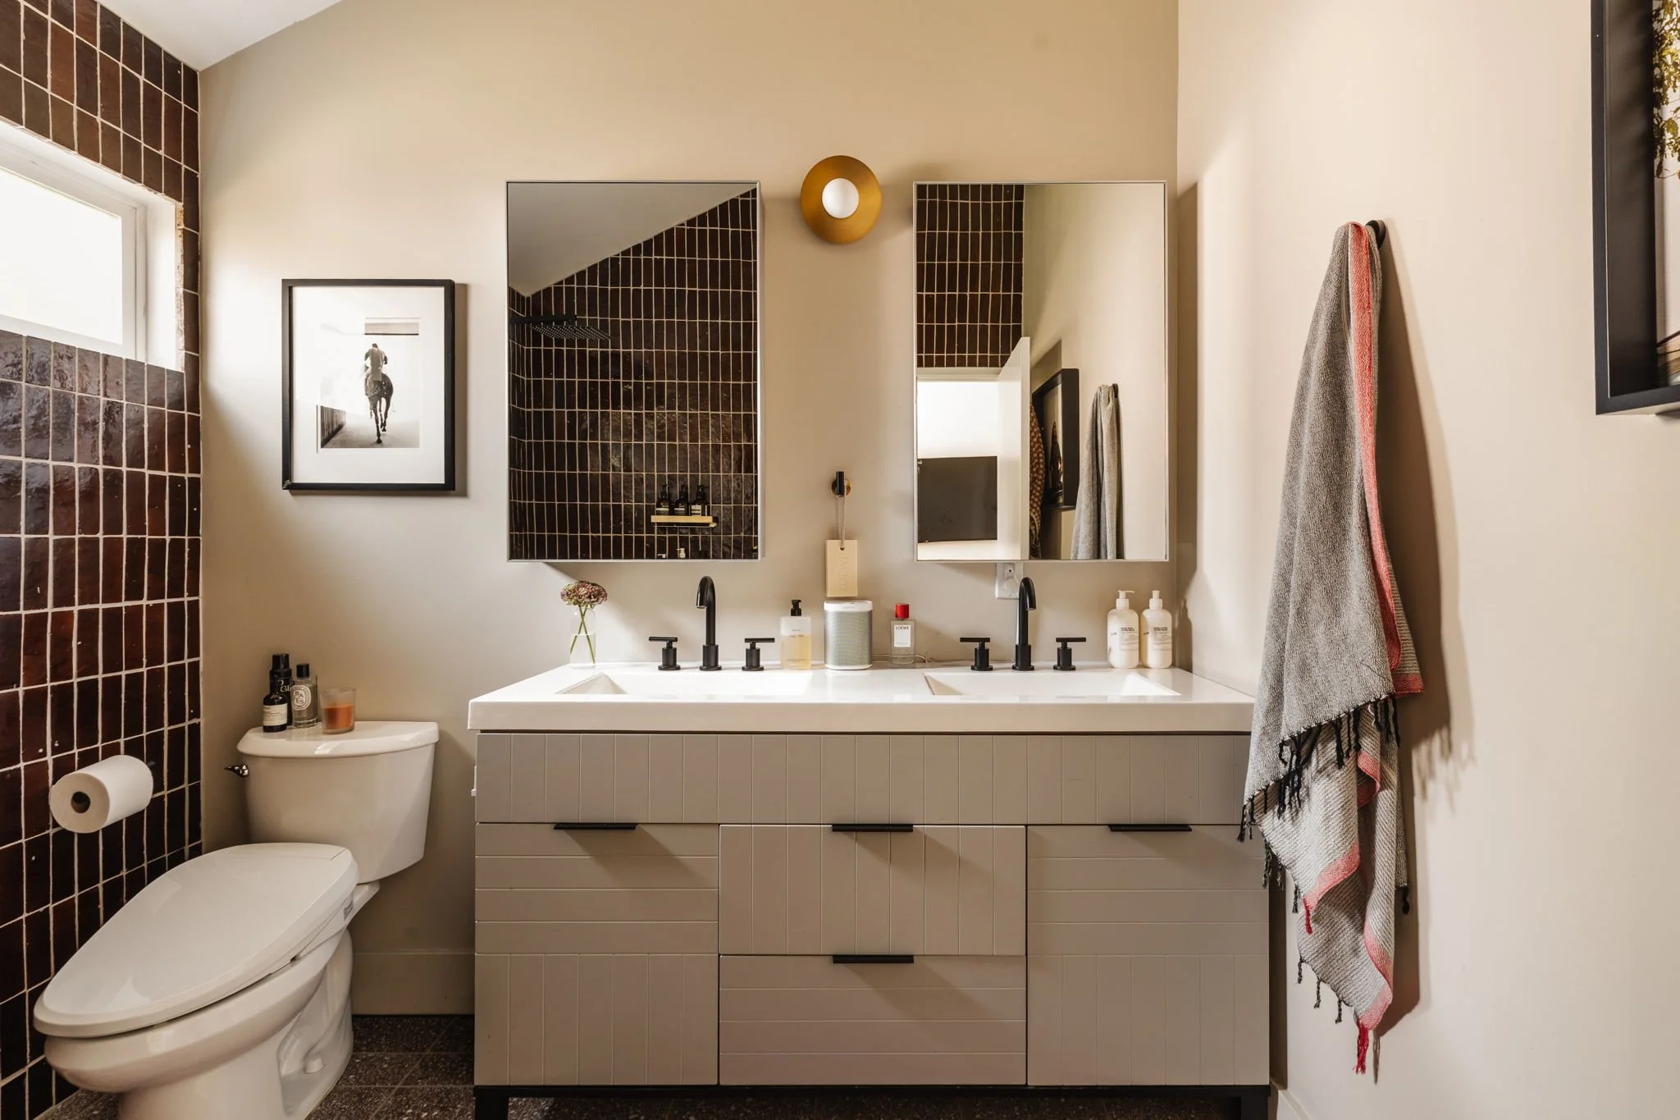
The primary suite carries the home’s calm palette into a more private setting, with greenery outside the window and an adjoining bathroom finished with zellige tile and terrazzo flooring.
A double vanity, black fixtures, and rich tile tones give the bathroom a distinct identity. The mix of materials adds texture without overwhelming the room.
A second bedroom offers an inviting option for a home office, overlooking the backyard and downtown Los Angeles. The third bedroom provides generous space for guests, with a second full bathroom completing the home.
A Garden Designed for Staying Awhile
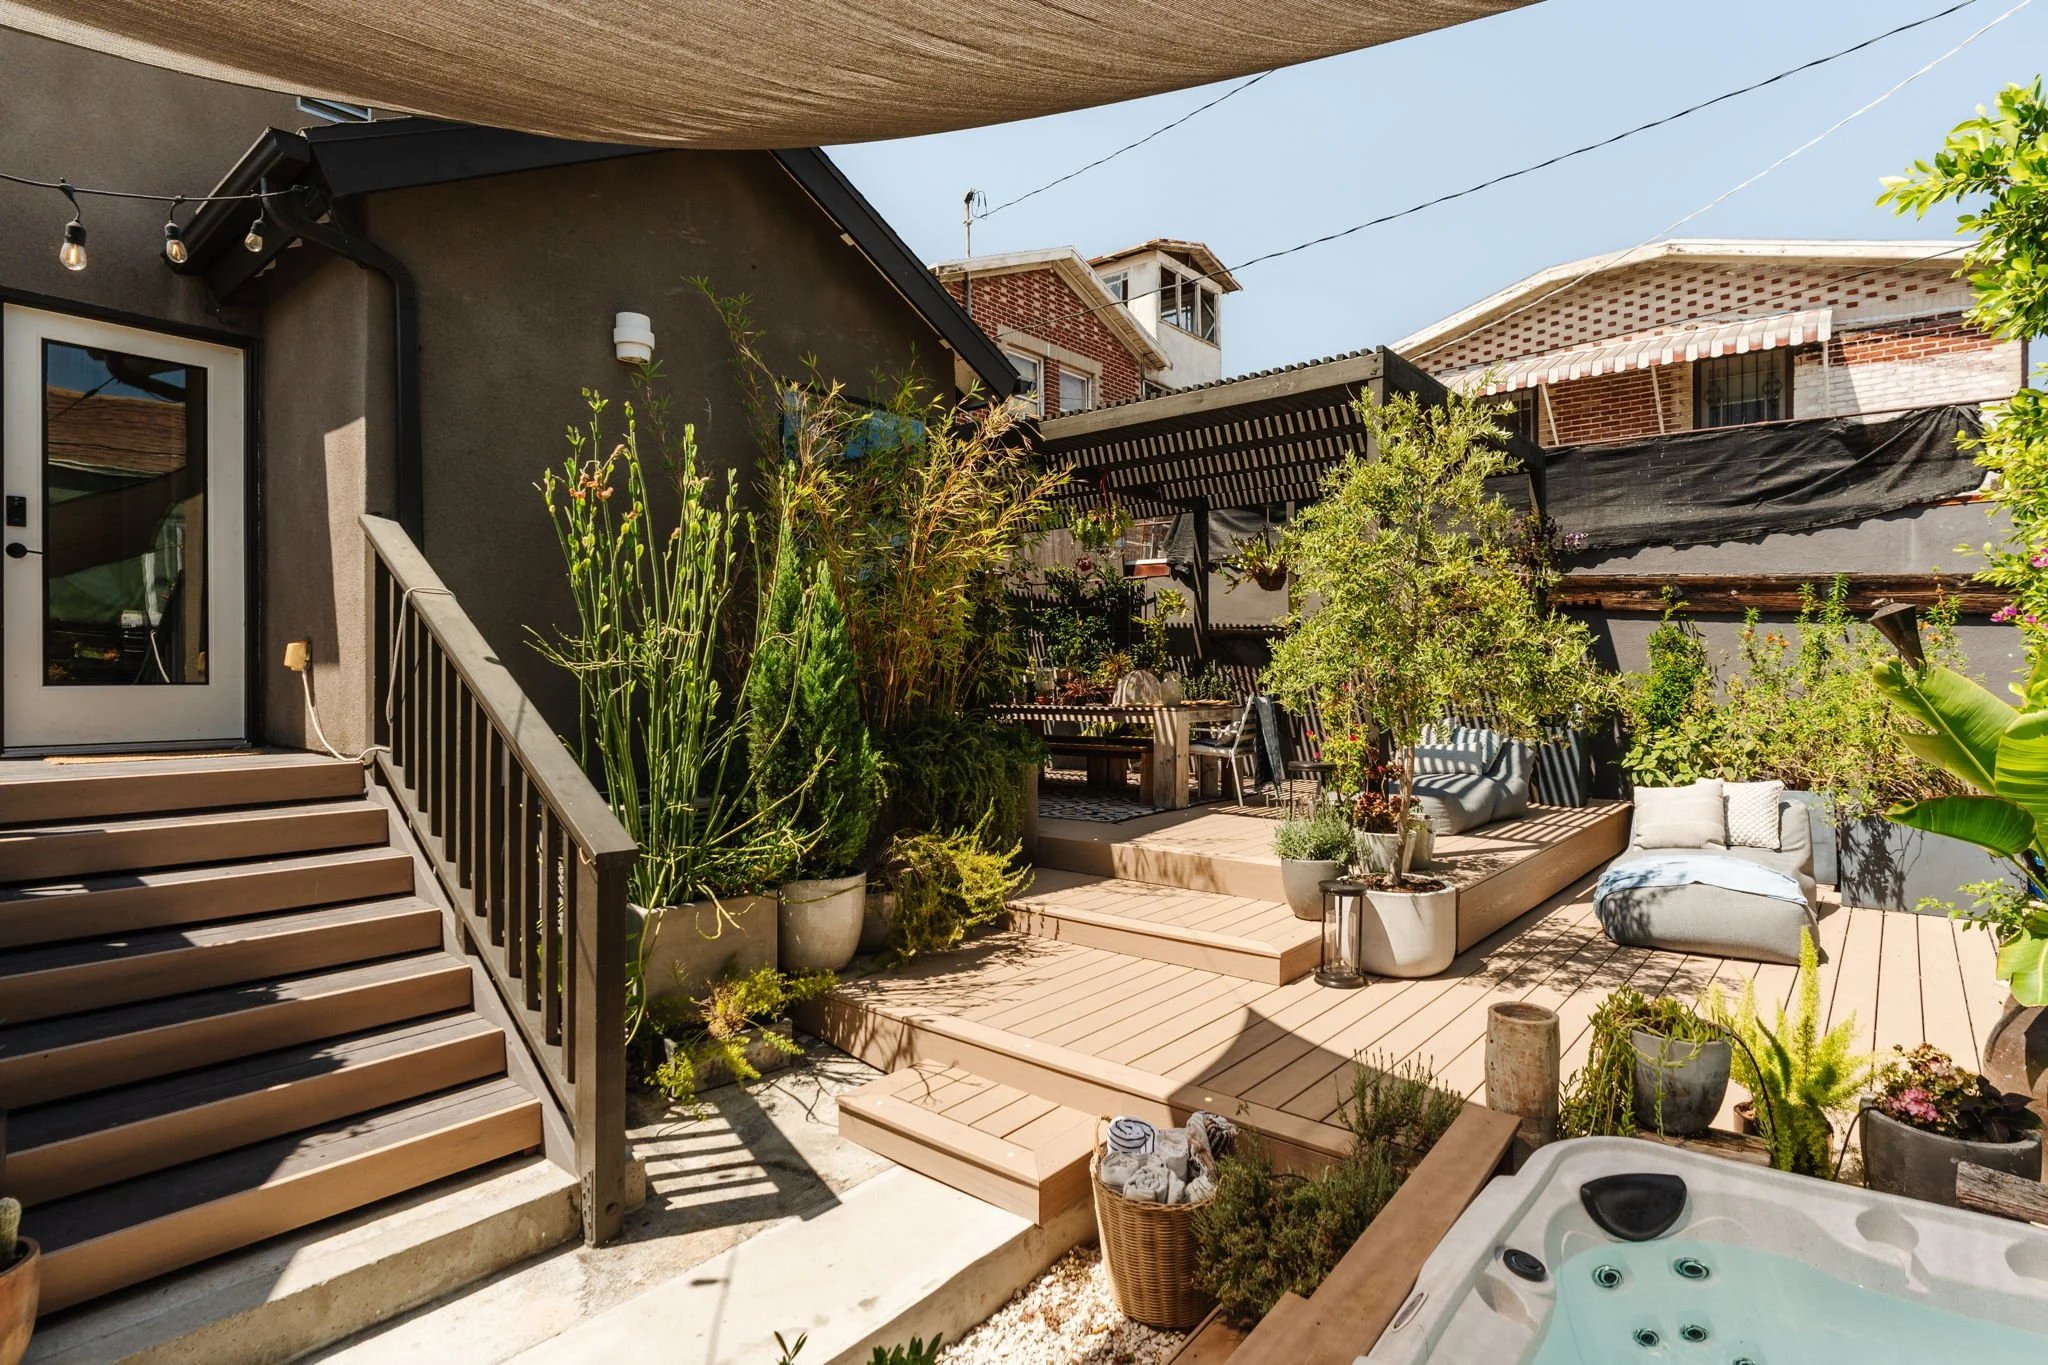
Outdoors, DeSantis’s approach comes into full view. Dense planting, varied textures, and tucked-away seating areas create a garden with places to gather and corners to enjoy on your own.
A Trex deck and fully equipped outdoor kitchen set the stage for dinner outside. The hot tub and discreet outdoor shower add another way to enjoy the grounds, while the lounge area feels like an outdoor living room, surrounded by greenery.
The landscaping and gated driveway help create a sense of privacy, with drip irrigation supporting the extensive planting. It’s easy to picture an evening beginning over dinner and ending a few hours later, still outside.
Updates Behind the Design
The home’s design is supported by substantial improvements. A gut renovation completed by the previous owner in 2019 included a new HVAC system, roof, plumbing, and hardwood floors. Double-paned windows followed in 2022.
Additional features include a Navien on-demand system, Google Nest, and Ring security, bringing everyday convenience to the property.
Silver Lake with Echo Park Close By
420 N Benton Way puts you near neighborhood favorites including Doubting Thomas, Bodega Park, Pijja Palace, Greekmans, Psychic Wines, and Maury’s Bagels, with easy access to Sunset Junction and Echo Park.
There’s plenty nearby when you feel like heading out. Back at home, the gardens offer a good reason to keep the rest of the day open.
Explore 420 N Benton Way
Offered at $1,249,000.
Contact Matt Morgus with Take Sunset Real Estate at Compass for more information or to arrange a private showing.
Email Matt about 420 N Benton Way
Thinking about a move of your own? Learn more about my approach to presenting distinctive homes as a Silver Lake real estate agent.