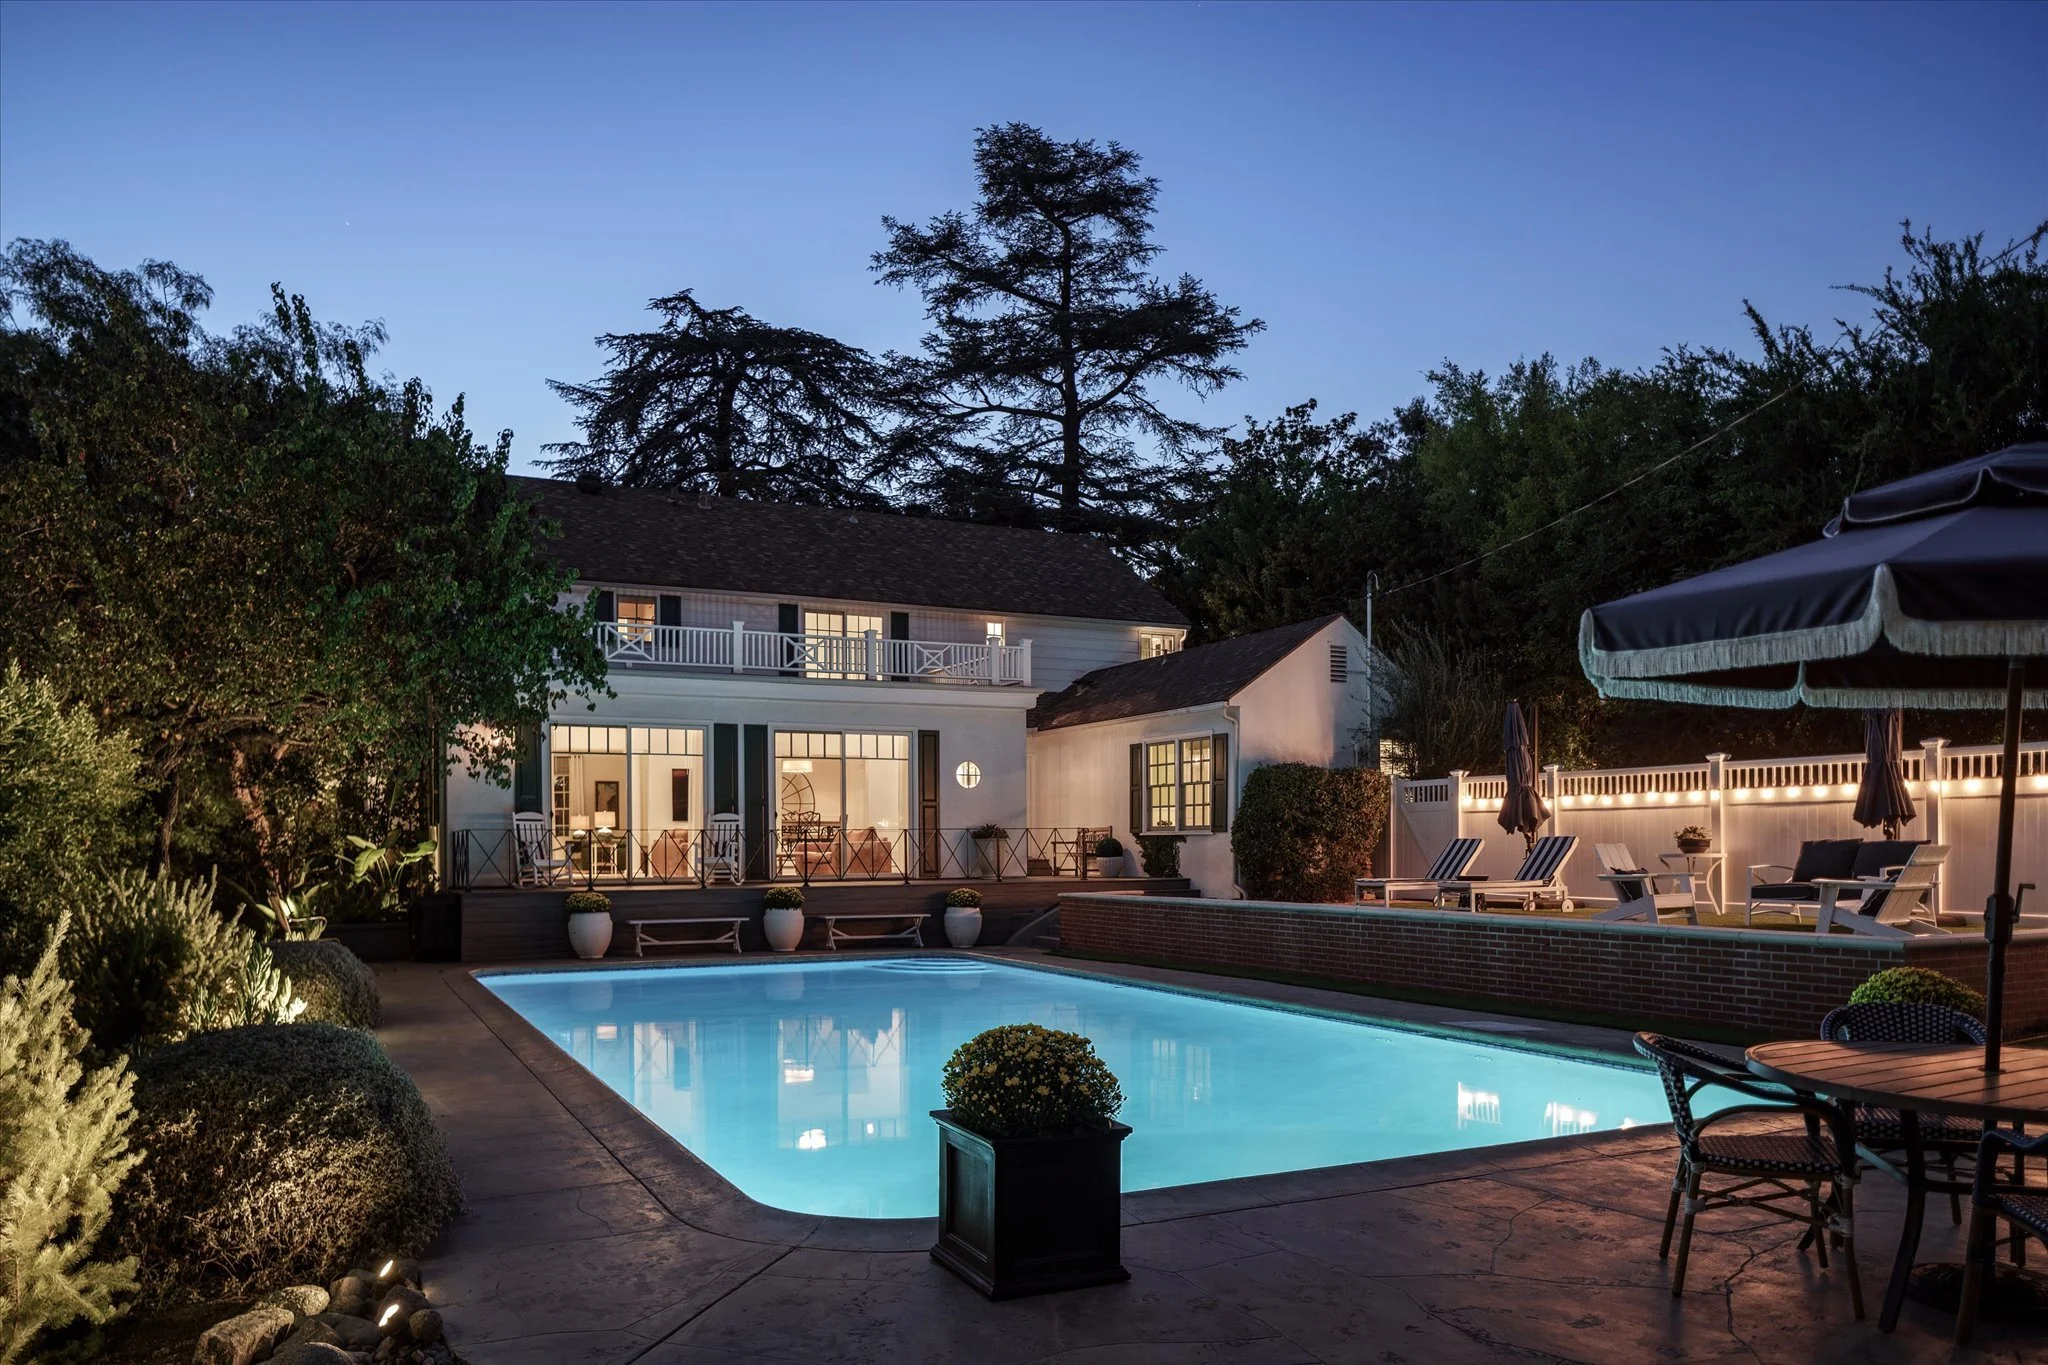
1624 Hillcrest Ave: A 1938 Colonial Revival with Pool in Glendale
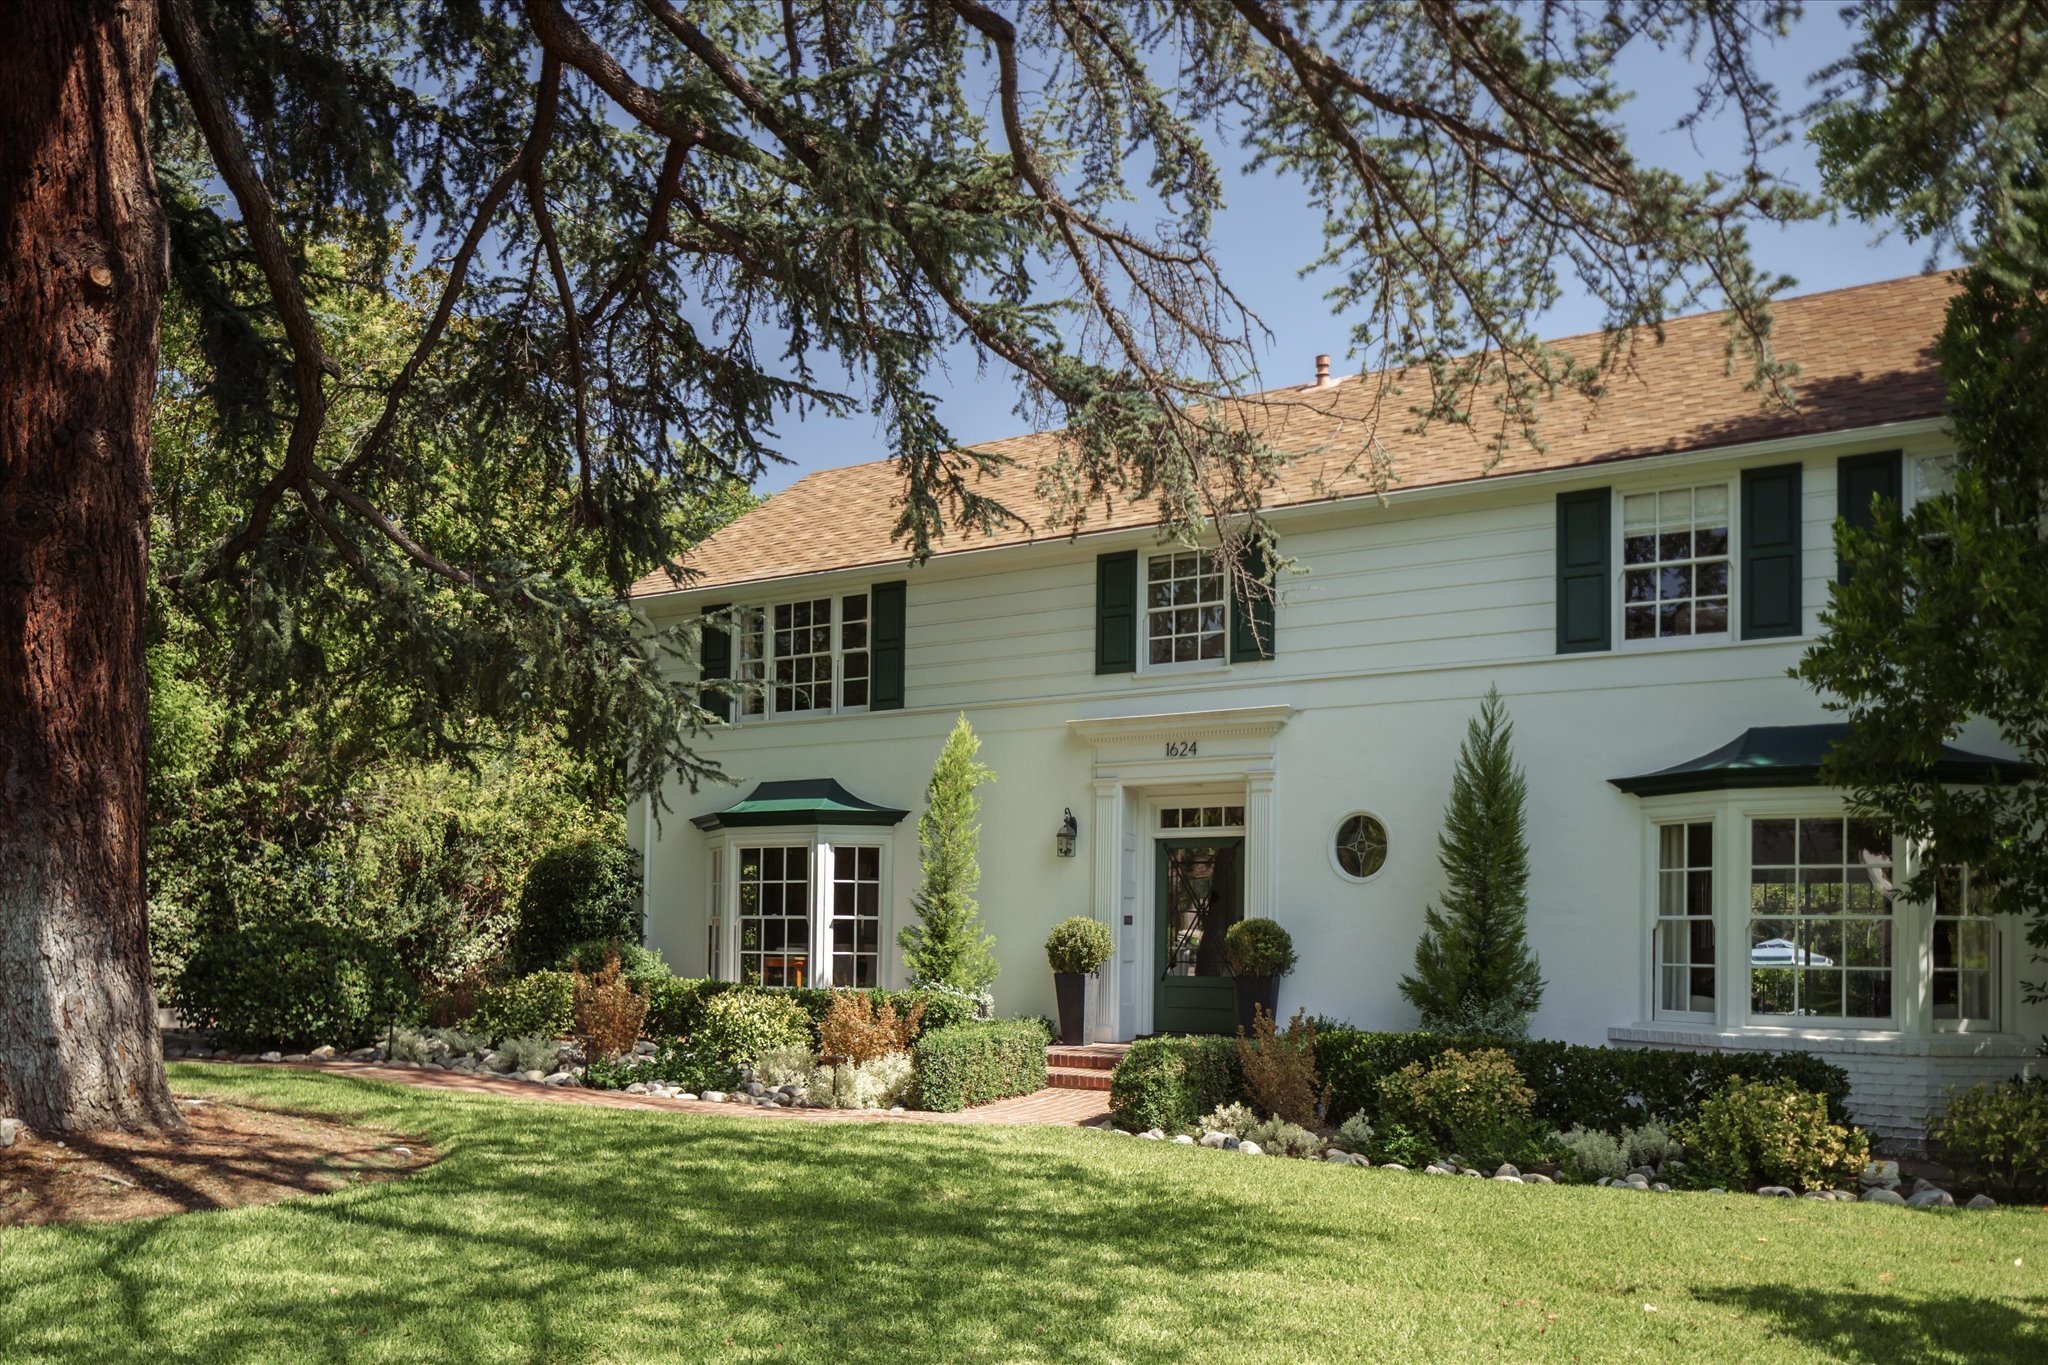
Set on one of Glendale’s most beautiful residential streets, 1624 Hillcrest Ave is a 1938 Colonial Revival that has managed to hold onto much of what makes homes from this era so special. Original hardwood floors, built-ins, traditional proportions and mature grounds give the property a sense of permanence, while thoughtful updates make it comfortable for the way people live today.
Offered at $4,200,000, the five-bedroom, four-bath home spans 3,512 square feet on an unusually generous 15,030-square-foot lot.
Original Character, Without Feeling Stuck in the Past
The house makes a strong first impression, set well back from the street behind mature landscaping and a broad front lawn.
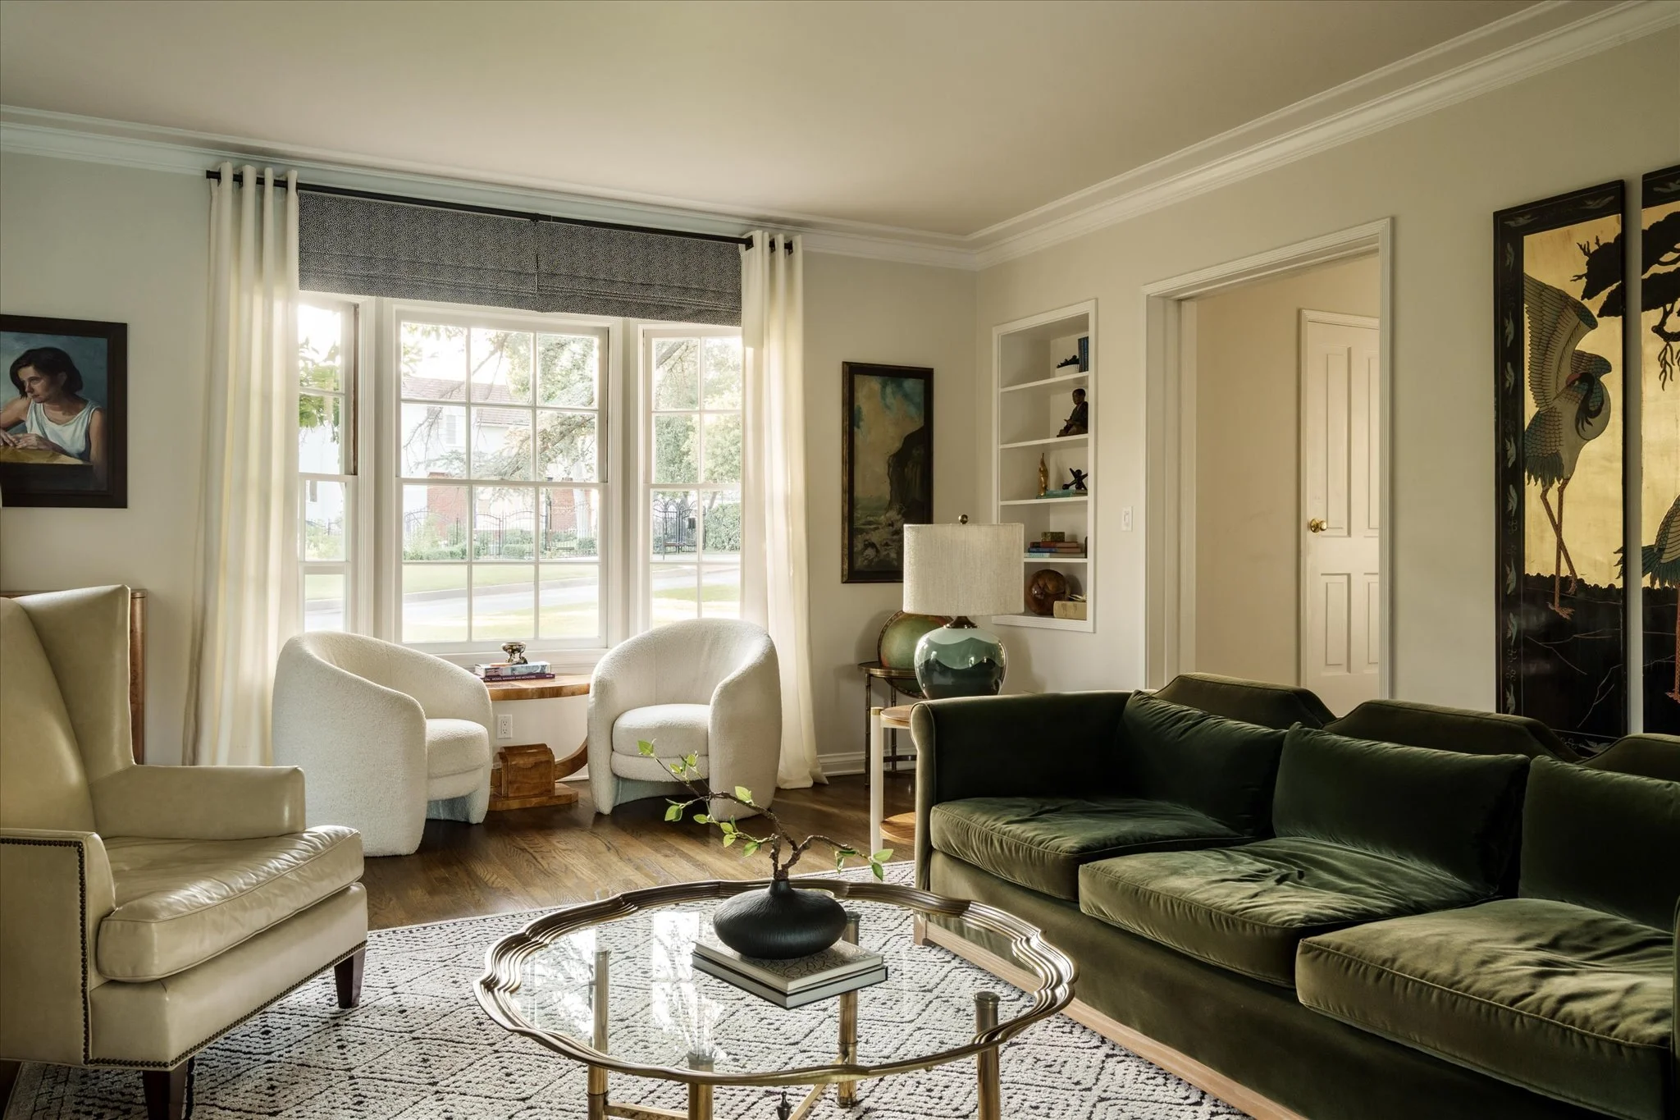
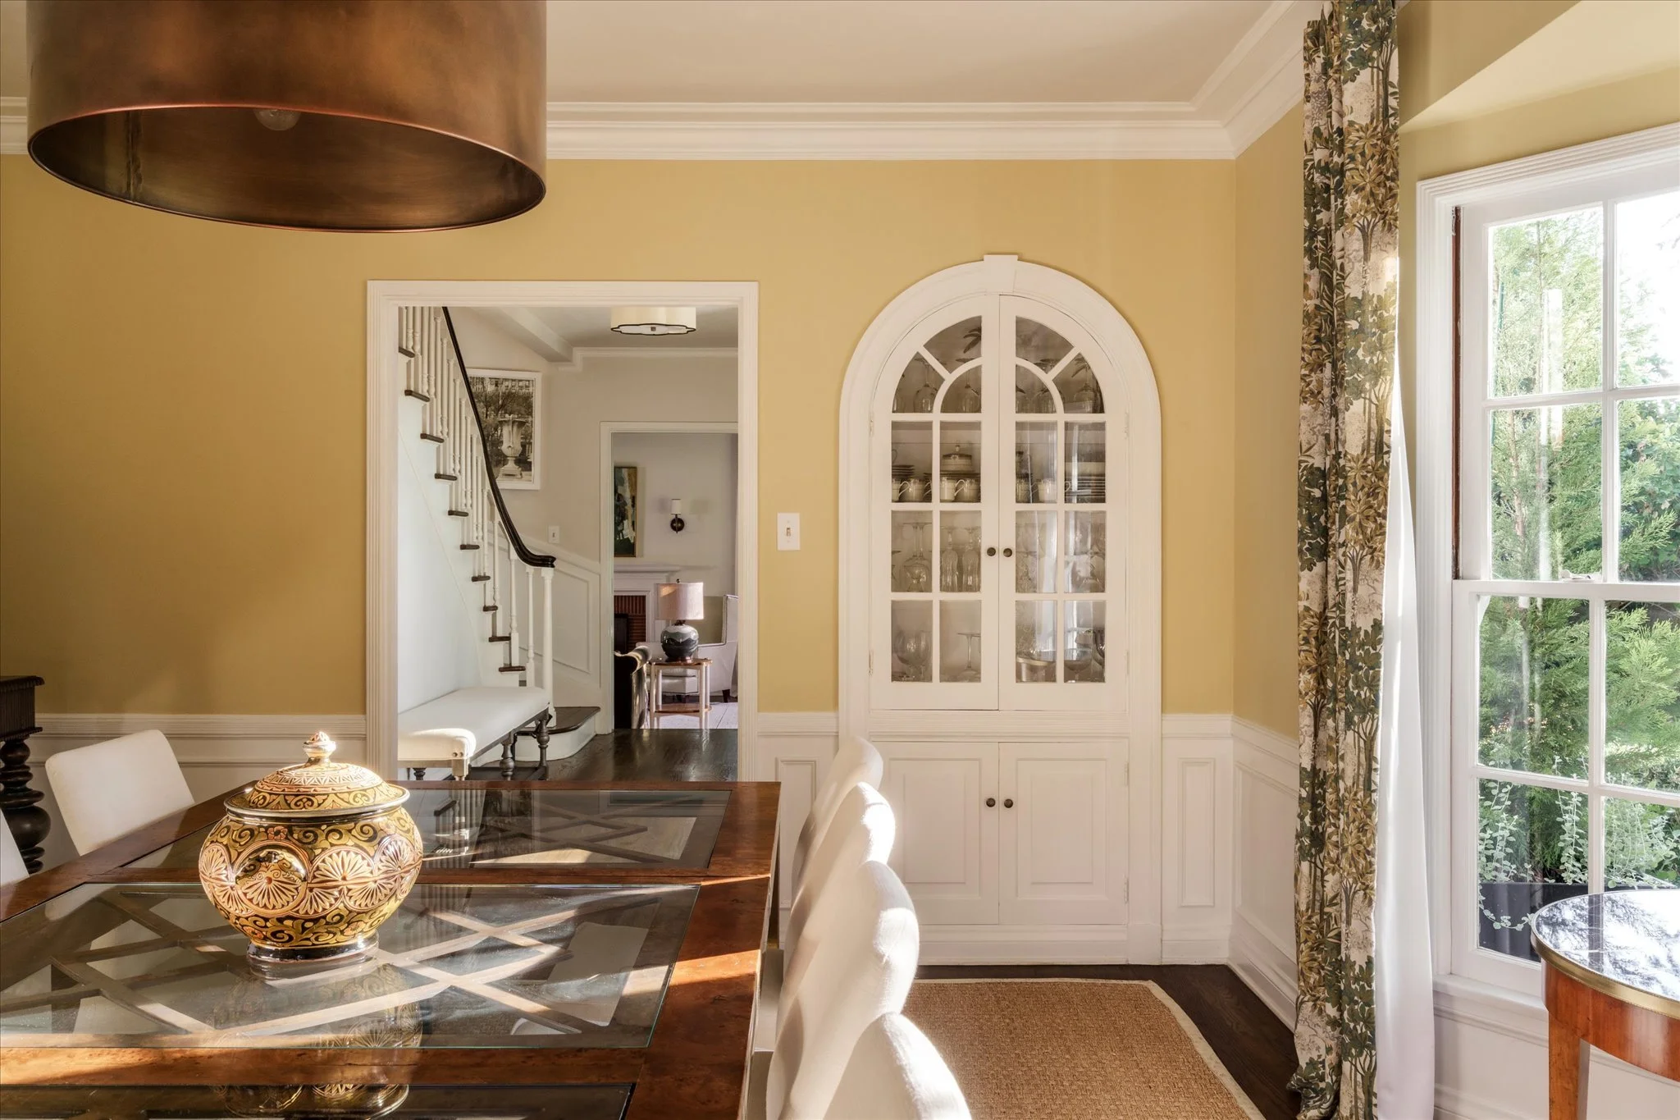
Inside, the original details are still very much part of the experience. Hardwood floors run through the main living spaces, while built-ins, original windows and doors, and traditional millwork give the home a warmth that is increasingly difficult to find.
The formal living room centers around a wood-burning fireplace and large bay window, creating a bright, comfortable room that feels appropriately substantial without being overly formal.
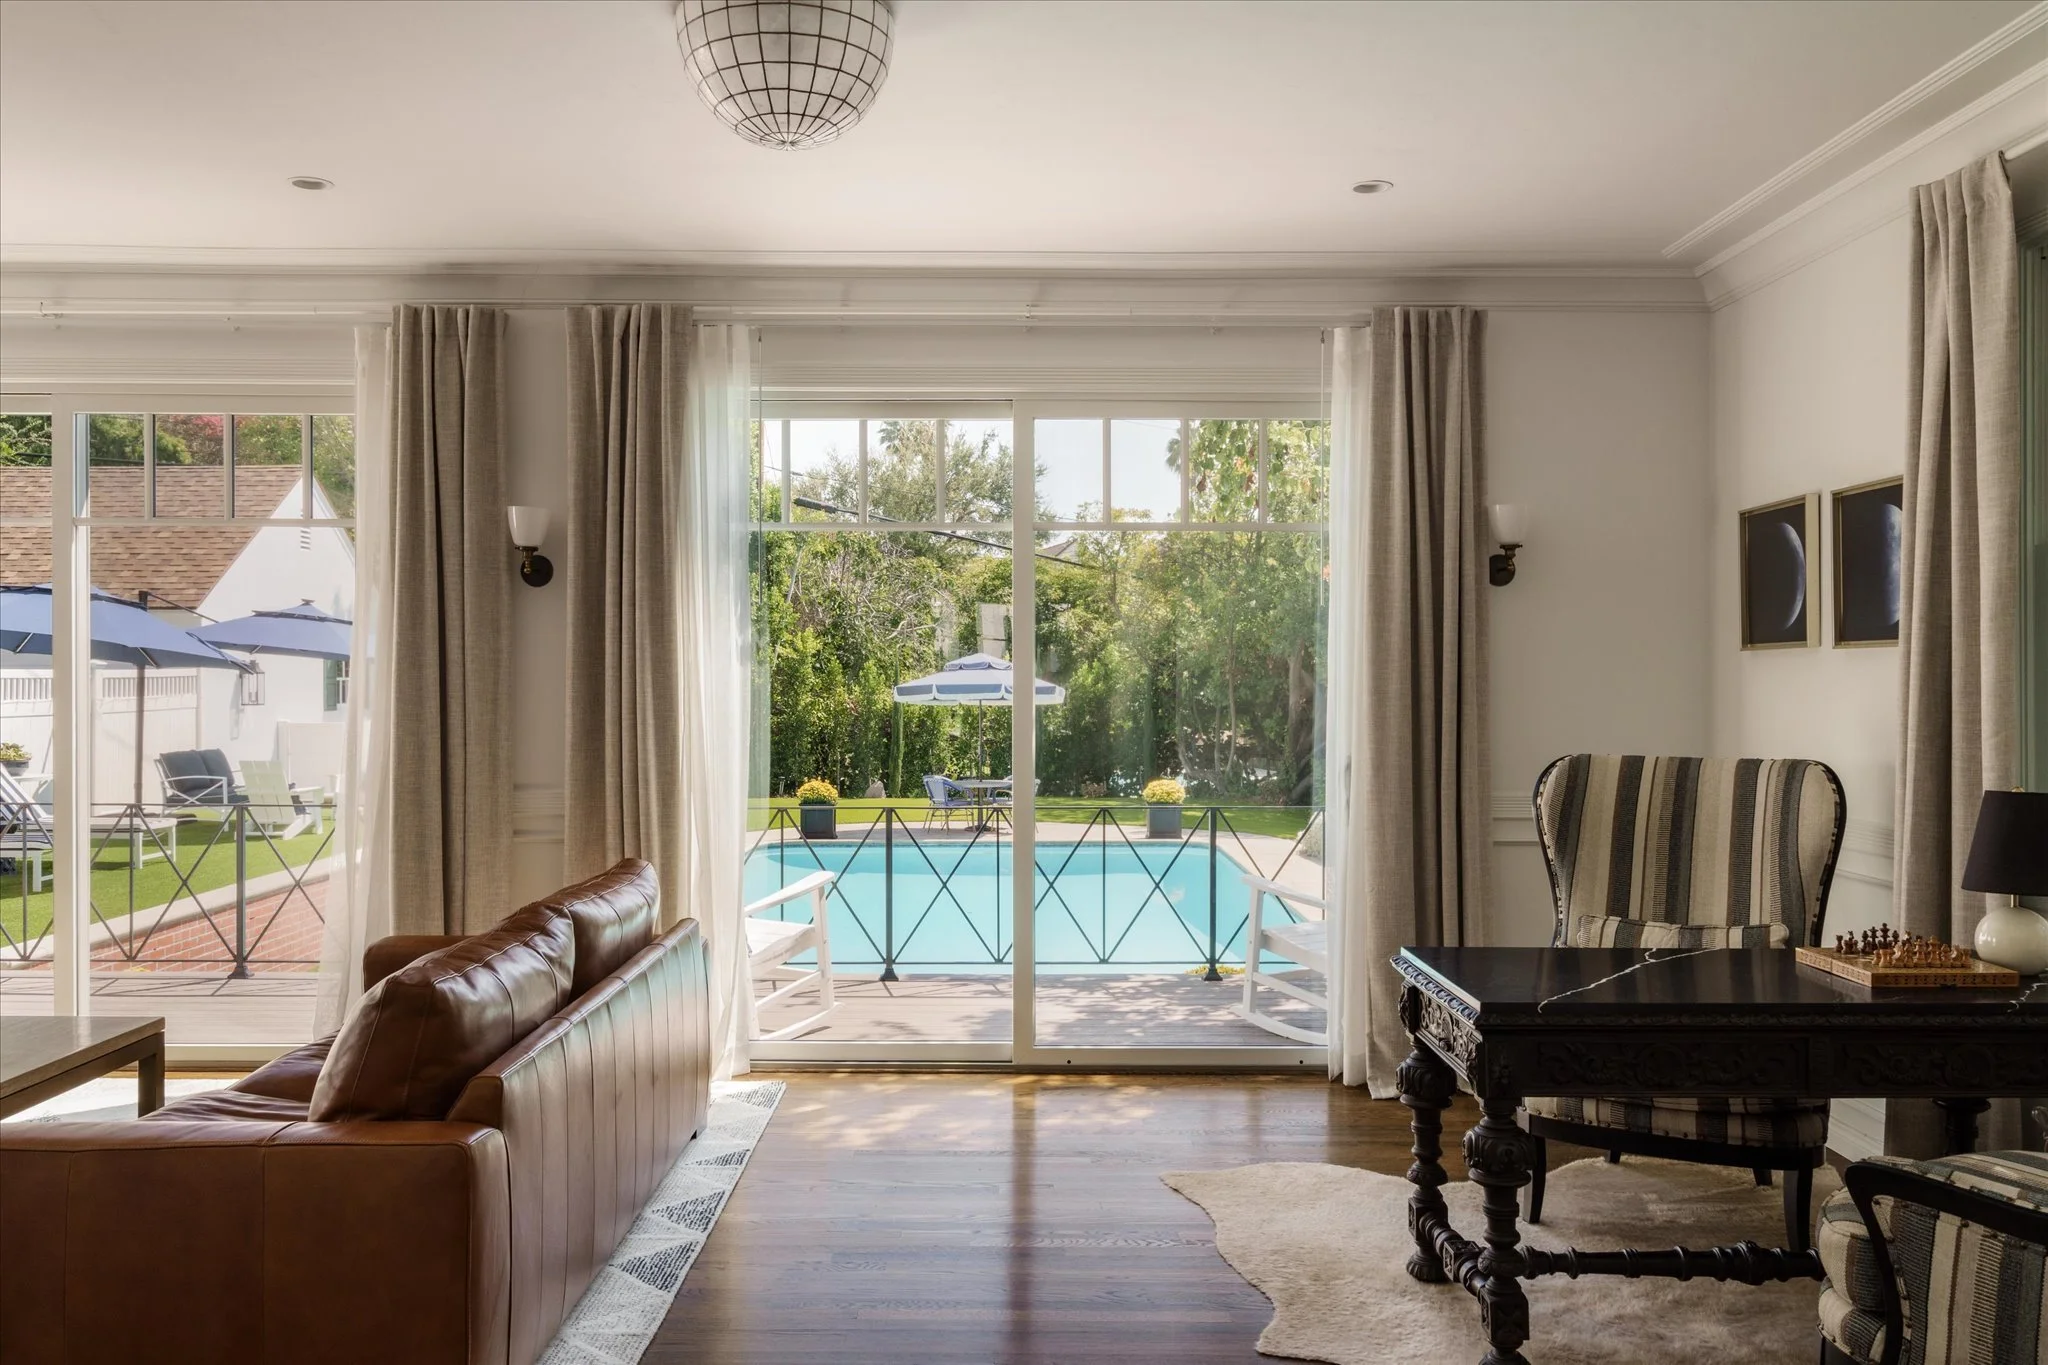
From there, the floor plan moves naturally into the family room, where sliding doors open toward the backyard and pool. It’s one of the things that makes the house work especially well—the older rooms still have their individual character, but they connect easily enough for everyday living and entertaining.
A Remodeled Kitchen at the Center of the House
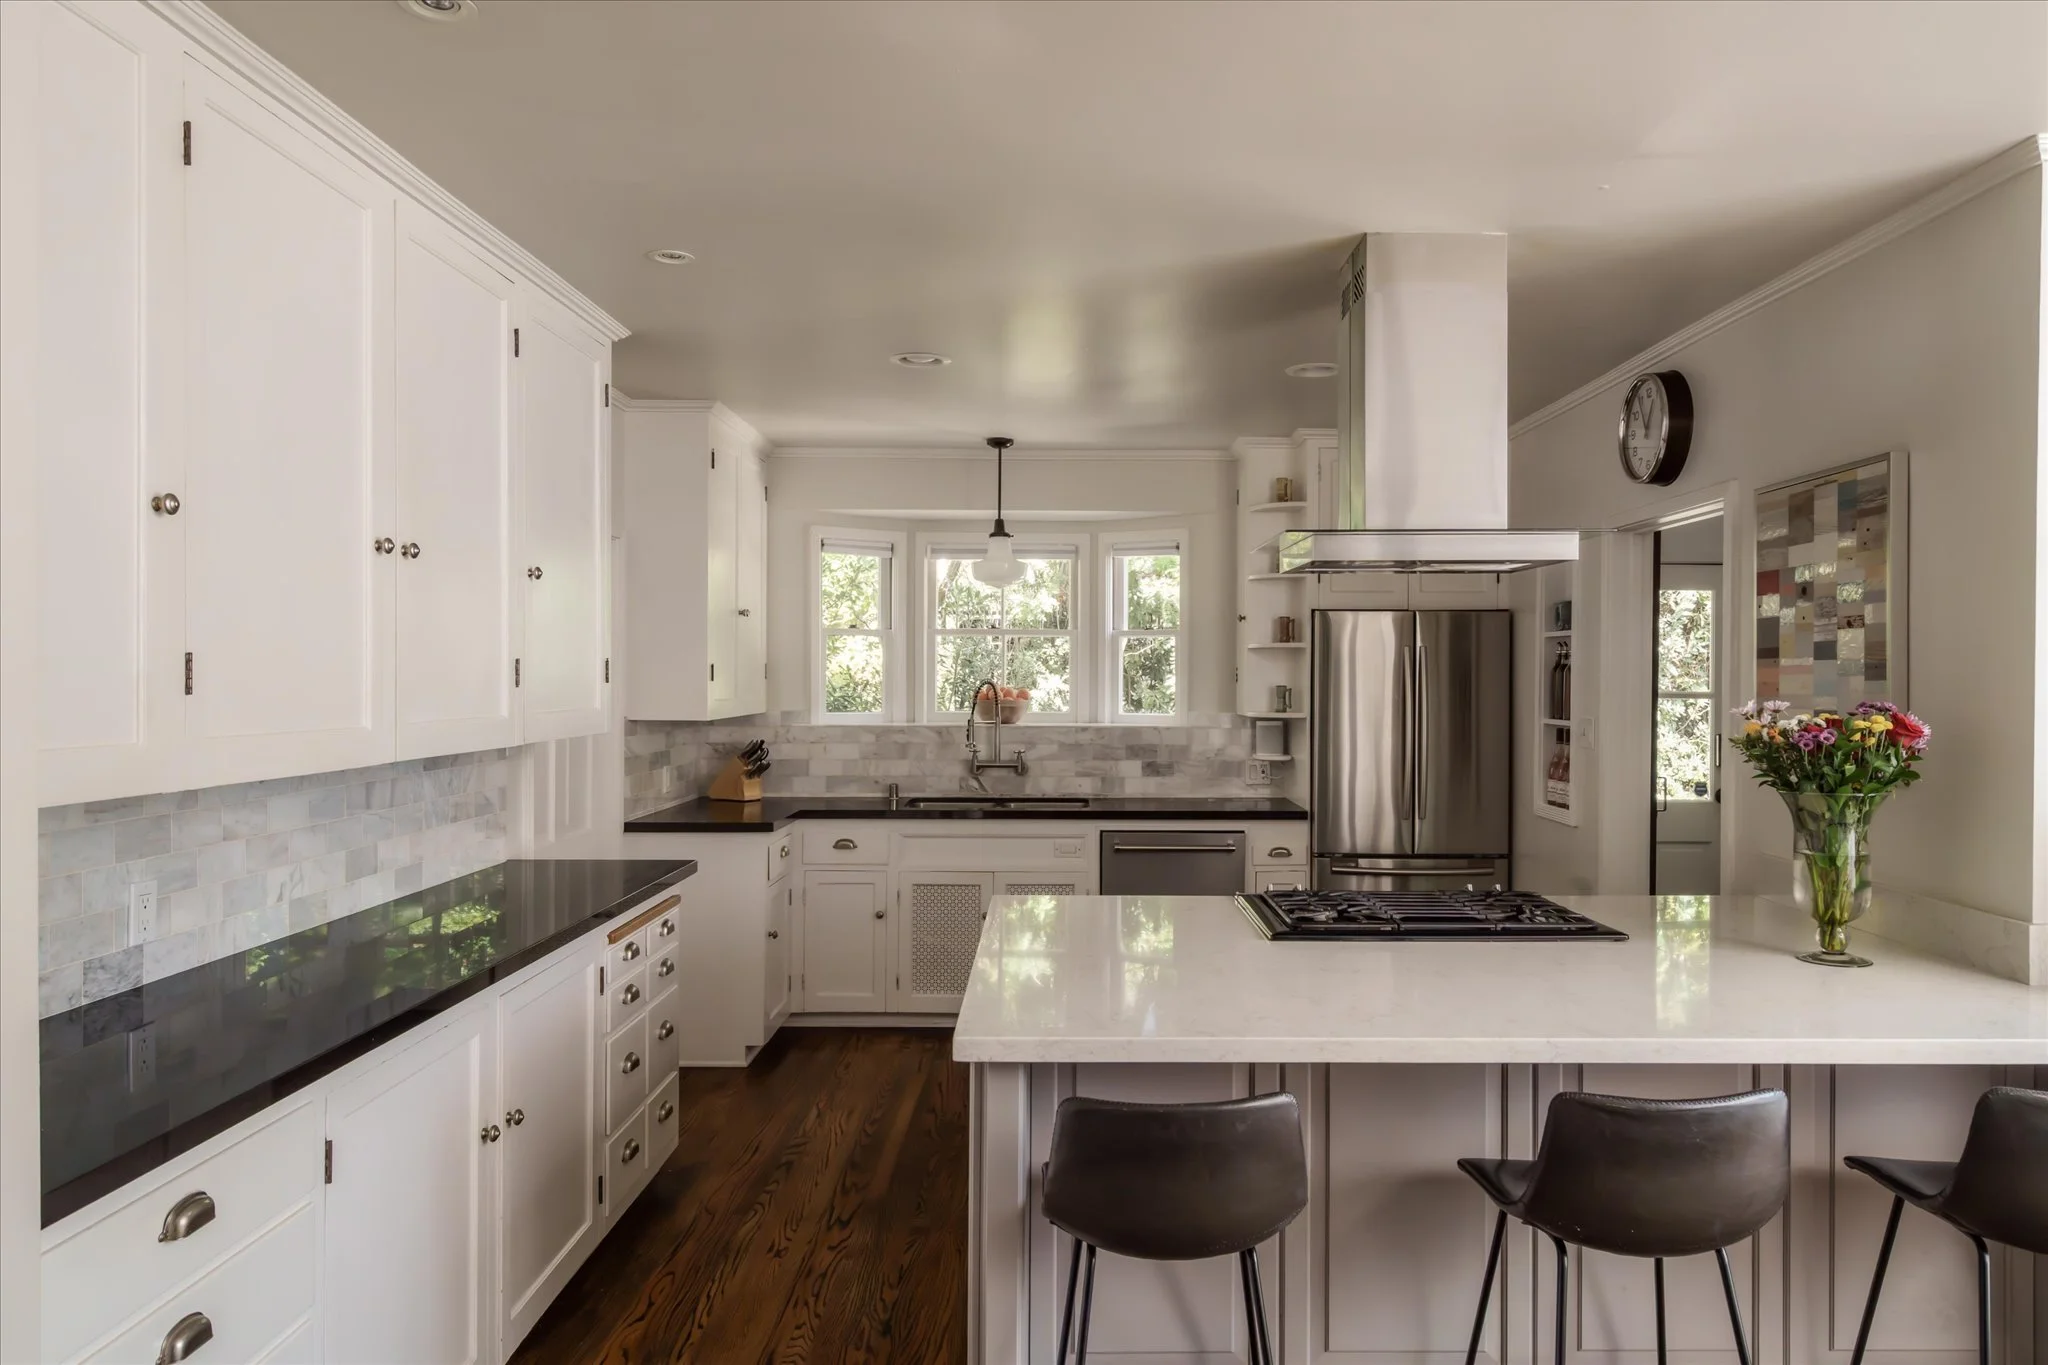
The kitchen has been updated without trying to turn the home into something it isn’t.
A quartz-topped peninsula provides bar seating and extra workspace, complemented by stainless steel appliances, a marble backsplash and open shelving. Just off the kitchen is a separate breakfast room, giving the house a more casual place to eat in addition to the formal dining room.
The dining room itself retains some of the home’s best original details, including arched built-ins that add character without feeling precious.
Five Bedrooms and a Treetop Primary Suite
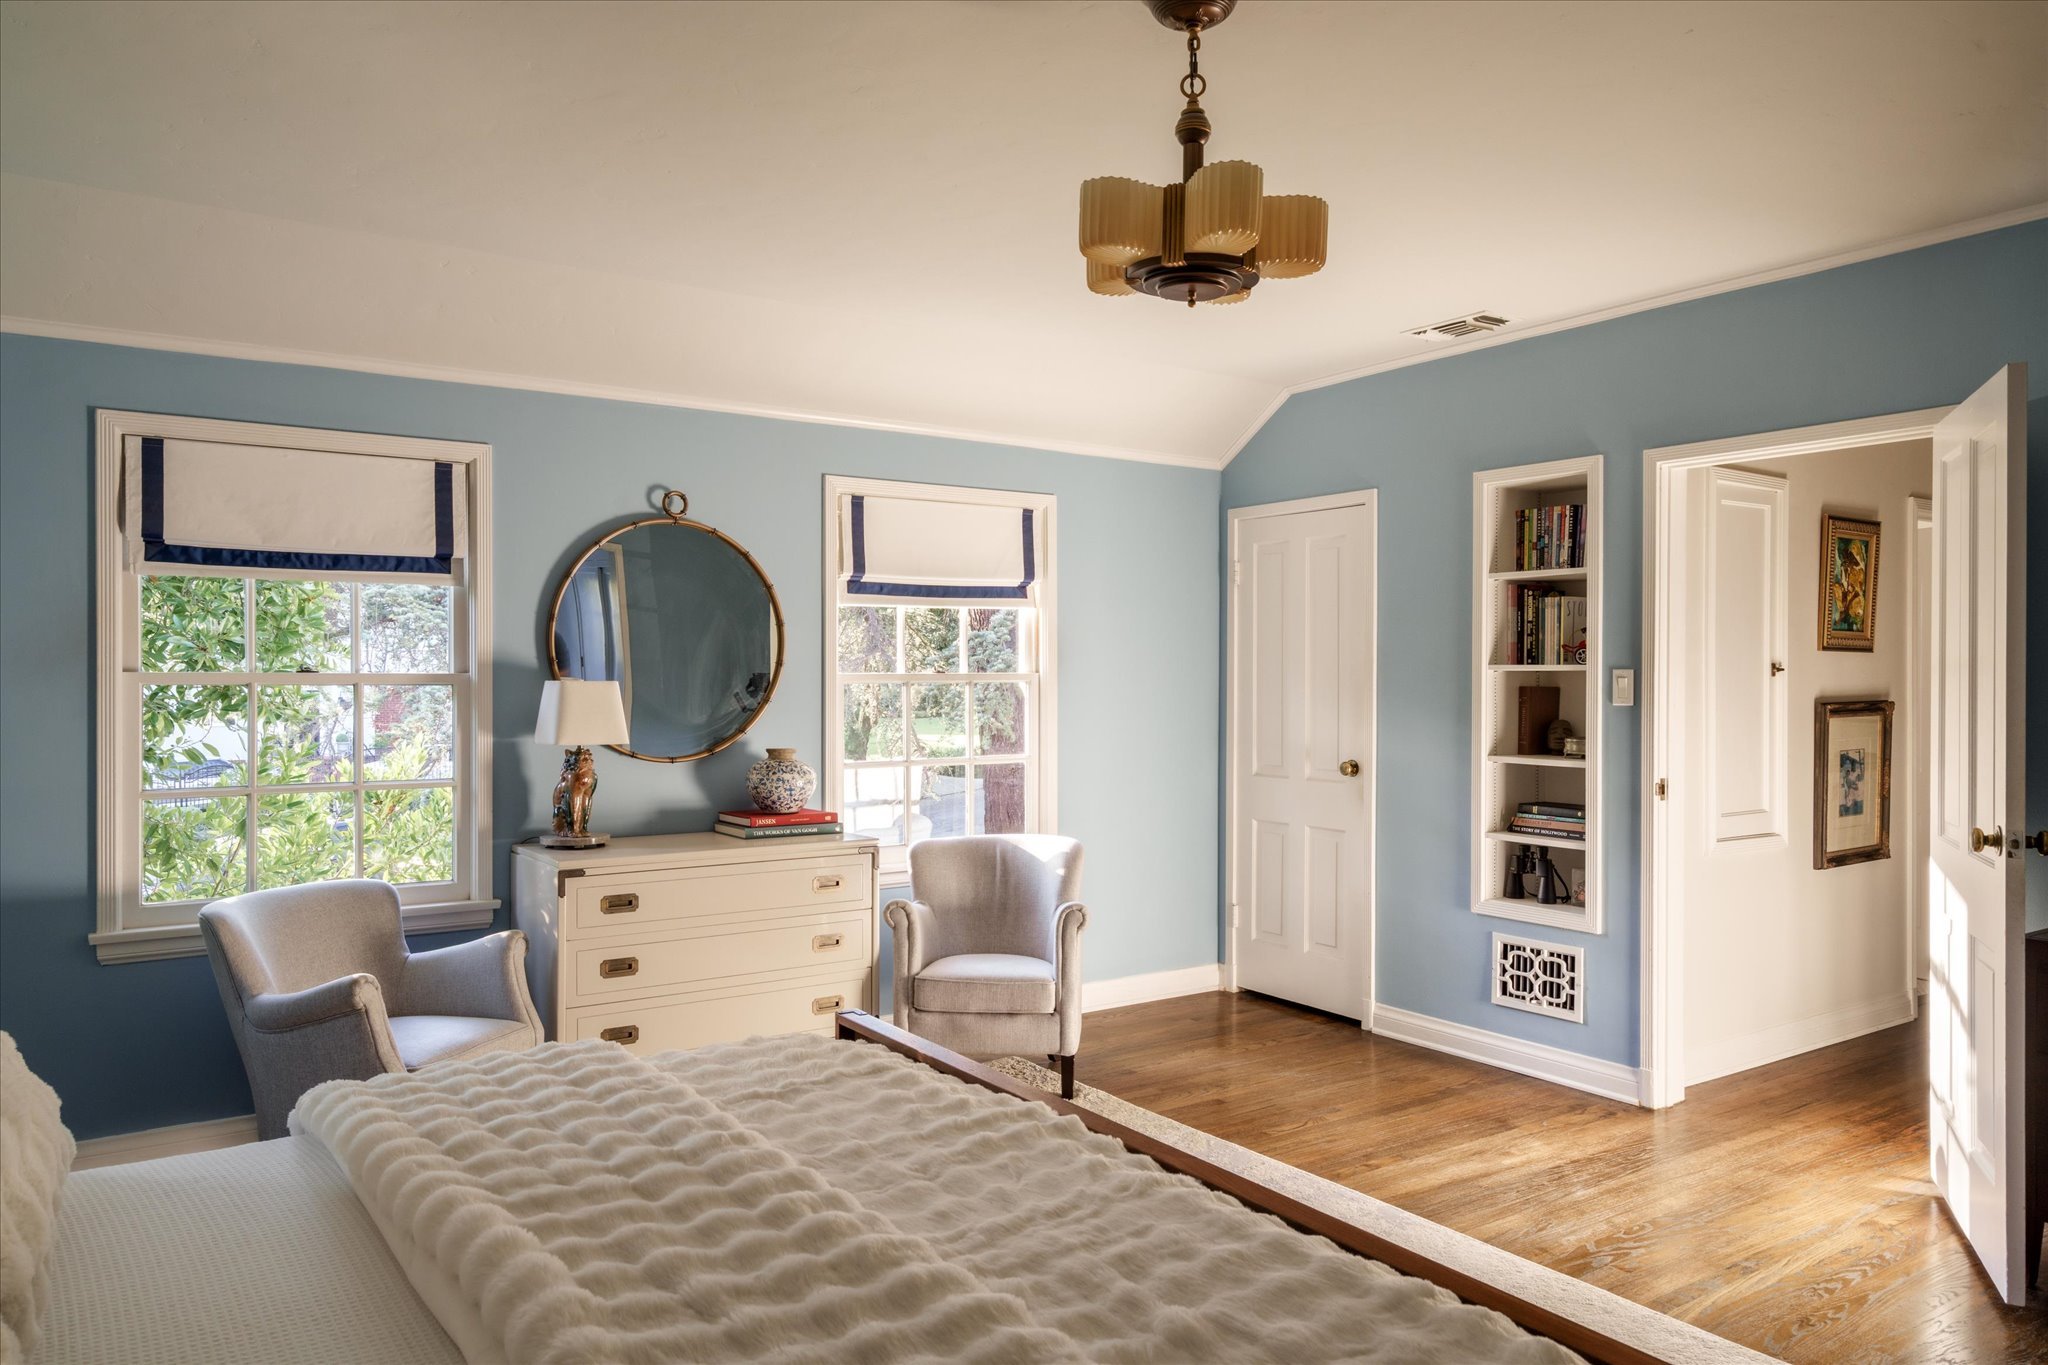
Upstairs, the primary suite looks out into the surrounding trees, giving the room a surprisingly private feel. The remodeled en-suite bath includes dual sinks, a soaking tub and separate shower.
Three additional bedrooms and another full bath are also located upstairs.
A fifth bedroom on the main level adds flexibility for guests, an office, or anyone who would rather avoid the stairs.
A 15,030-Square-Foot Lot with Pool
As good as the house is, the grounds are a major part of what separates this property from many others in the neighborhood.
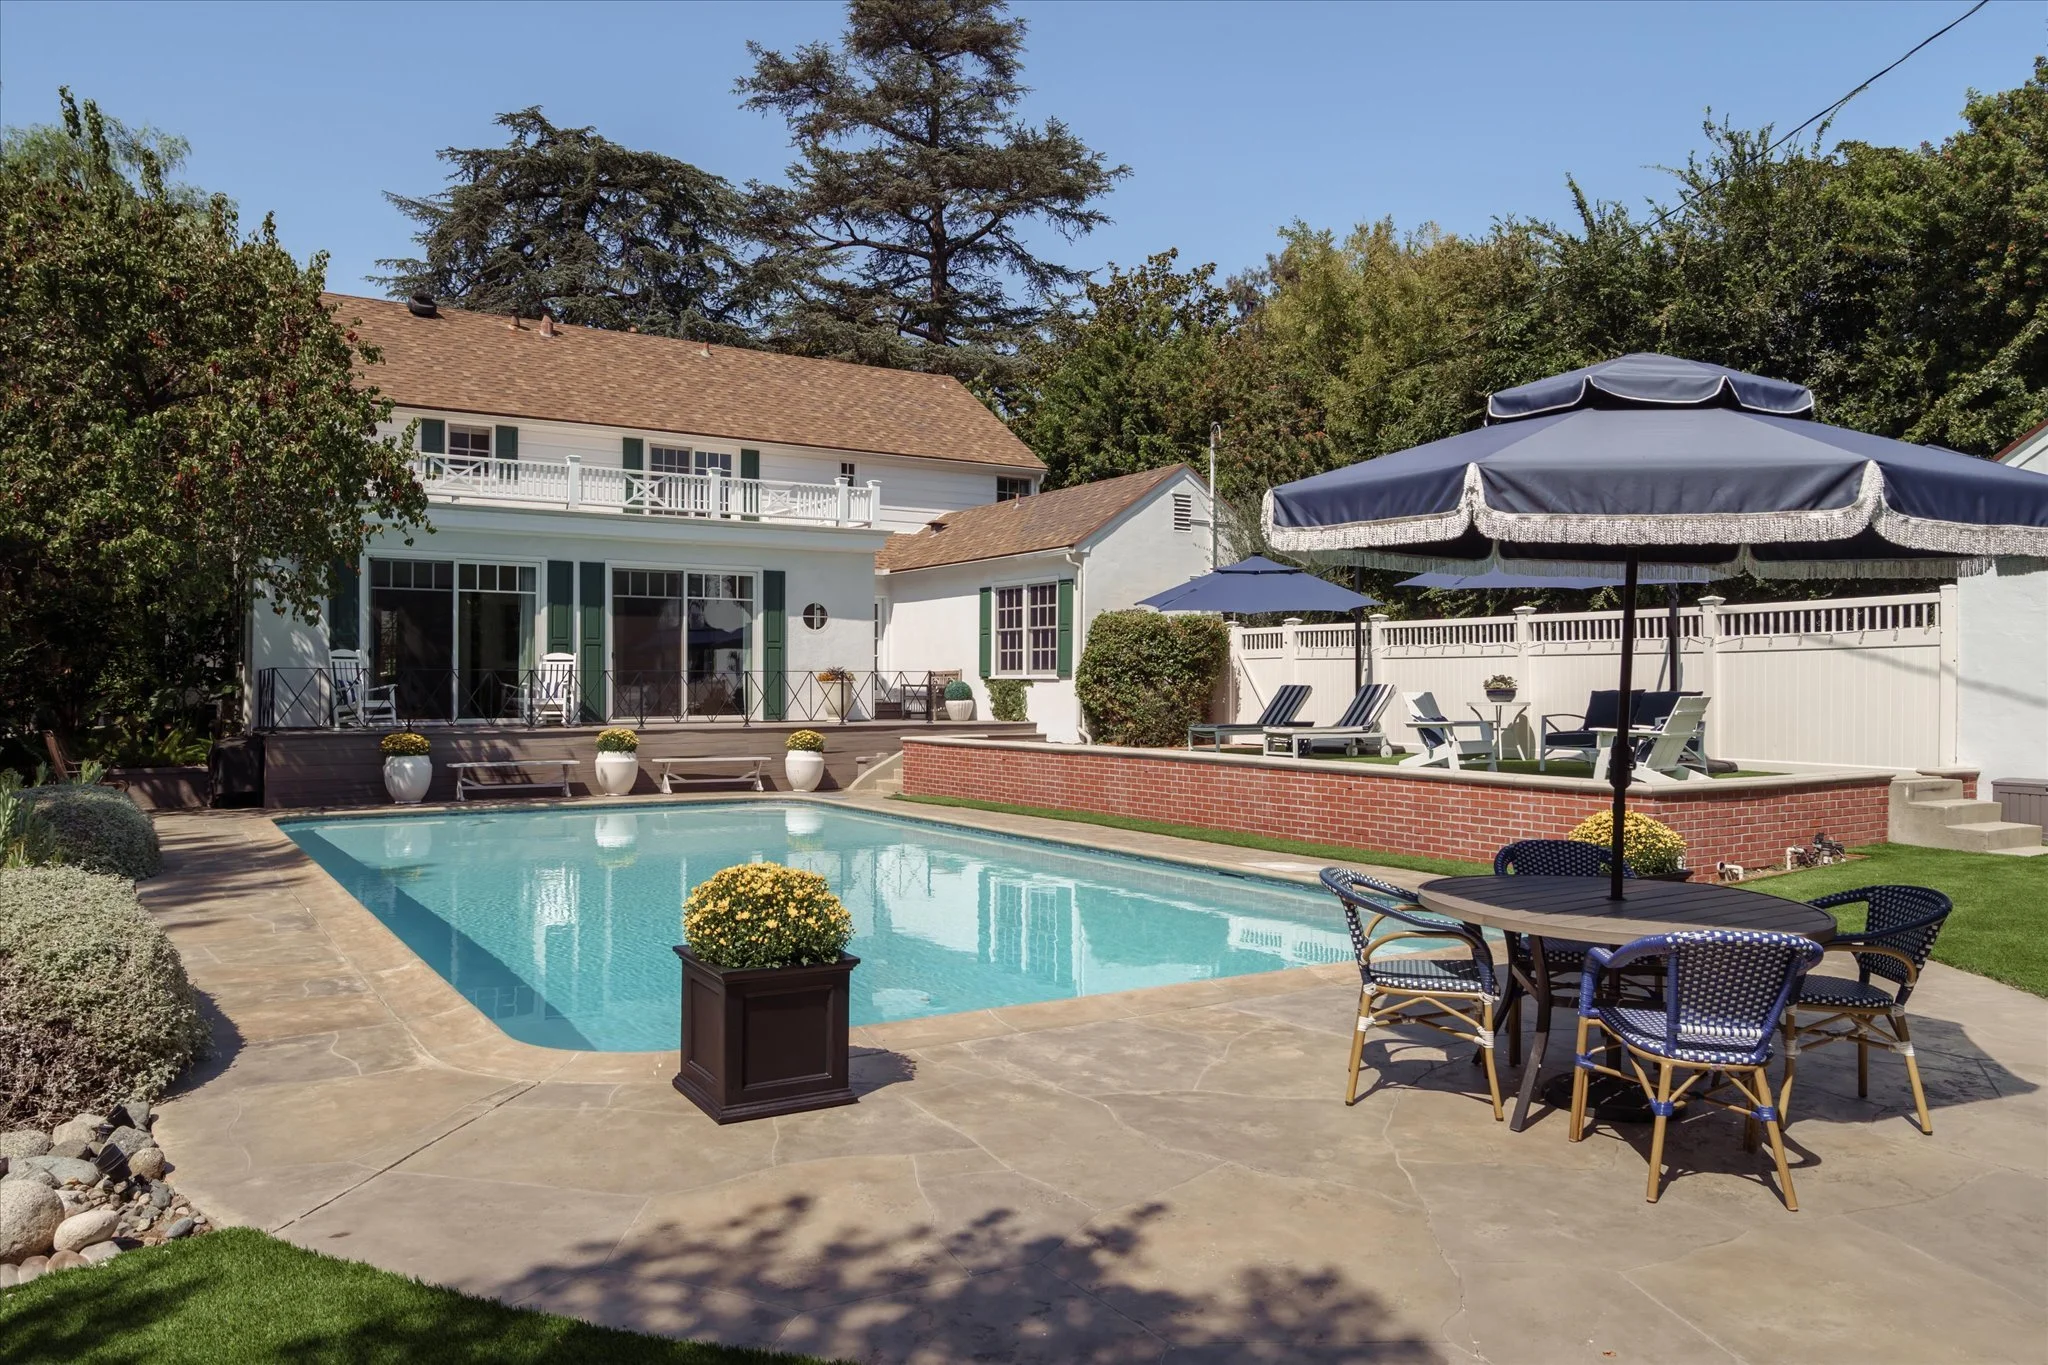
The 15,030-square-foot lot is framed by mature landscaping and includes a heated swimming pool, drought-tolerant plantings and several patios and seating areas spread throughout the property.
There’s enough space for a large dinner outside, kids running around the yard, an afternoon by the pool, or simply finding a quiet corner away from the house. Despite its central Glendale location, the property feels remarkably private.
A detached two-car garage sits toward the rear of the lot and may also offer future potential for an ADU, studio or pool house, subject to applicable City of Glendale requirements and approvals.
Living Near Brand Park and Kenneth Village
1624 Hillcrest Ave sits in Northwest Glendale, close to two of the neighborhood’s longtime anchors: Brand Park and Kenneth Village.
Brand Park encompasses more than 30 acres and includes the historic Brand Library & Art Center, trails, picnic areas and gardens.
Kenneth Village is also nearby for coffee, restaurants and neighborhood shops, while Glendale’s Erewhon opened in May.
The location offers a quieter residential setting while still putting Downtown Glendale, Burbank, Pasadena and Northeast Los Angeles within easy reach.
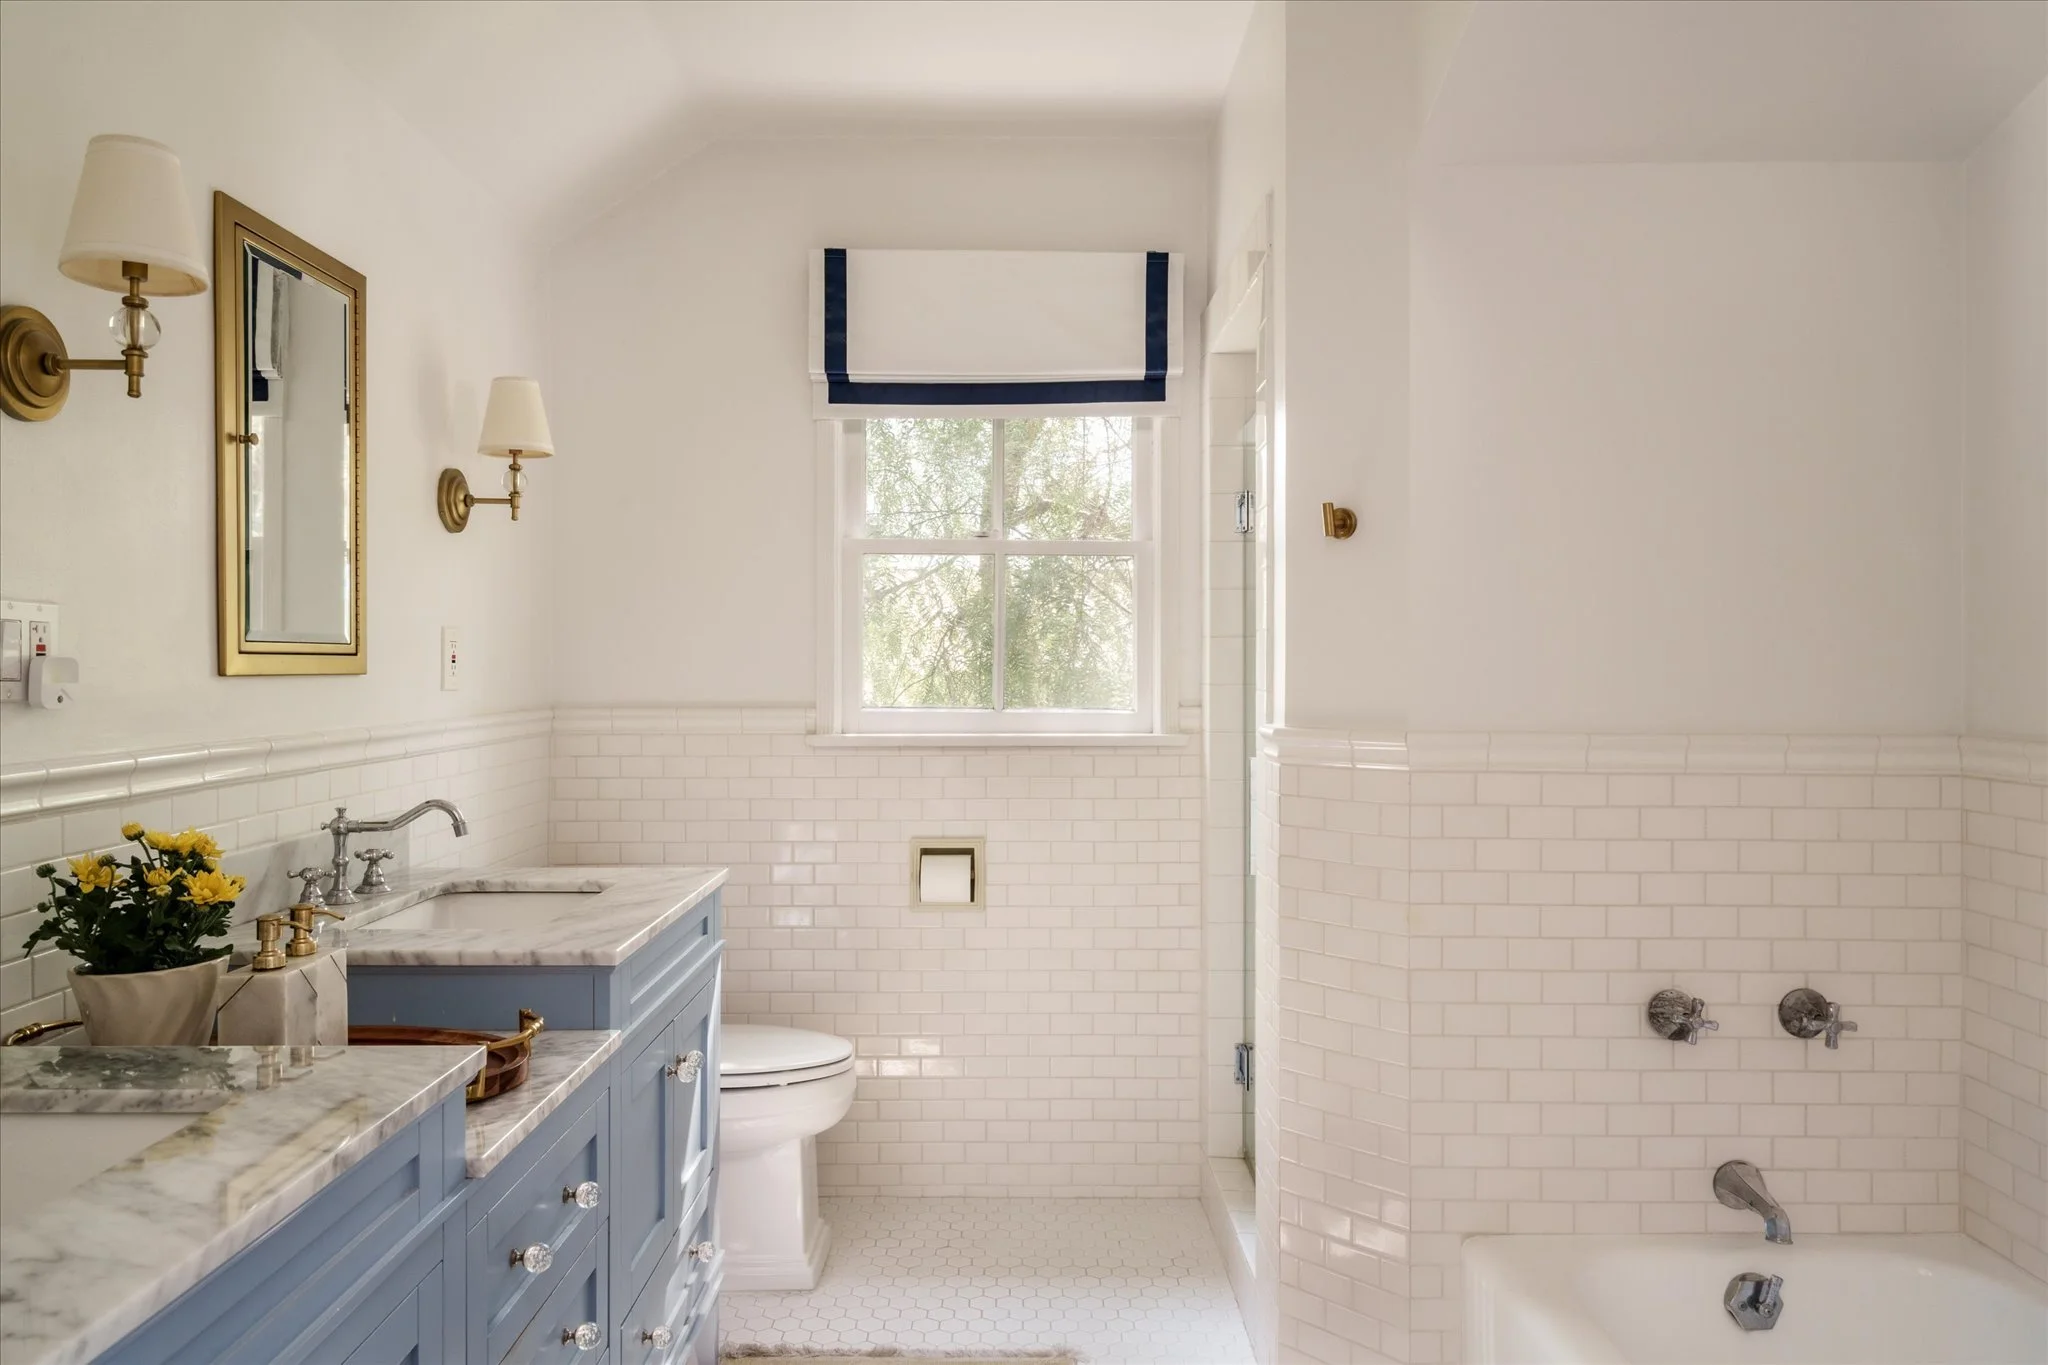
1624 Hillcrest Ave, Glendale
For buyers drawn to older Los Angeles architecture, the appeal here is pretty straightforward. This is a large 1930s home that still feels like a 1930s home, sitting on more than 15,000 square feet of land with a pool and mature grounds.
The updates make it easier to live in, but they haven’t erased the original character.
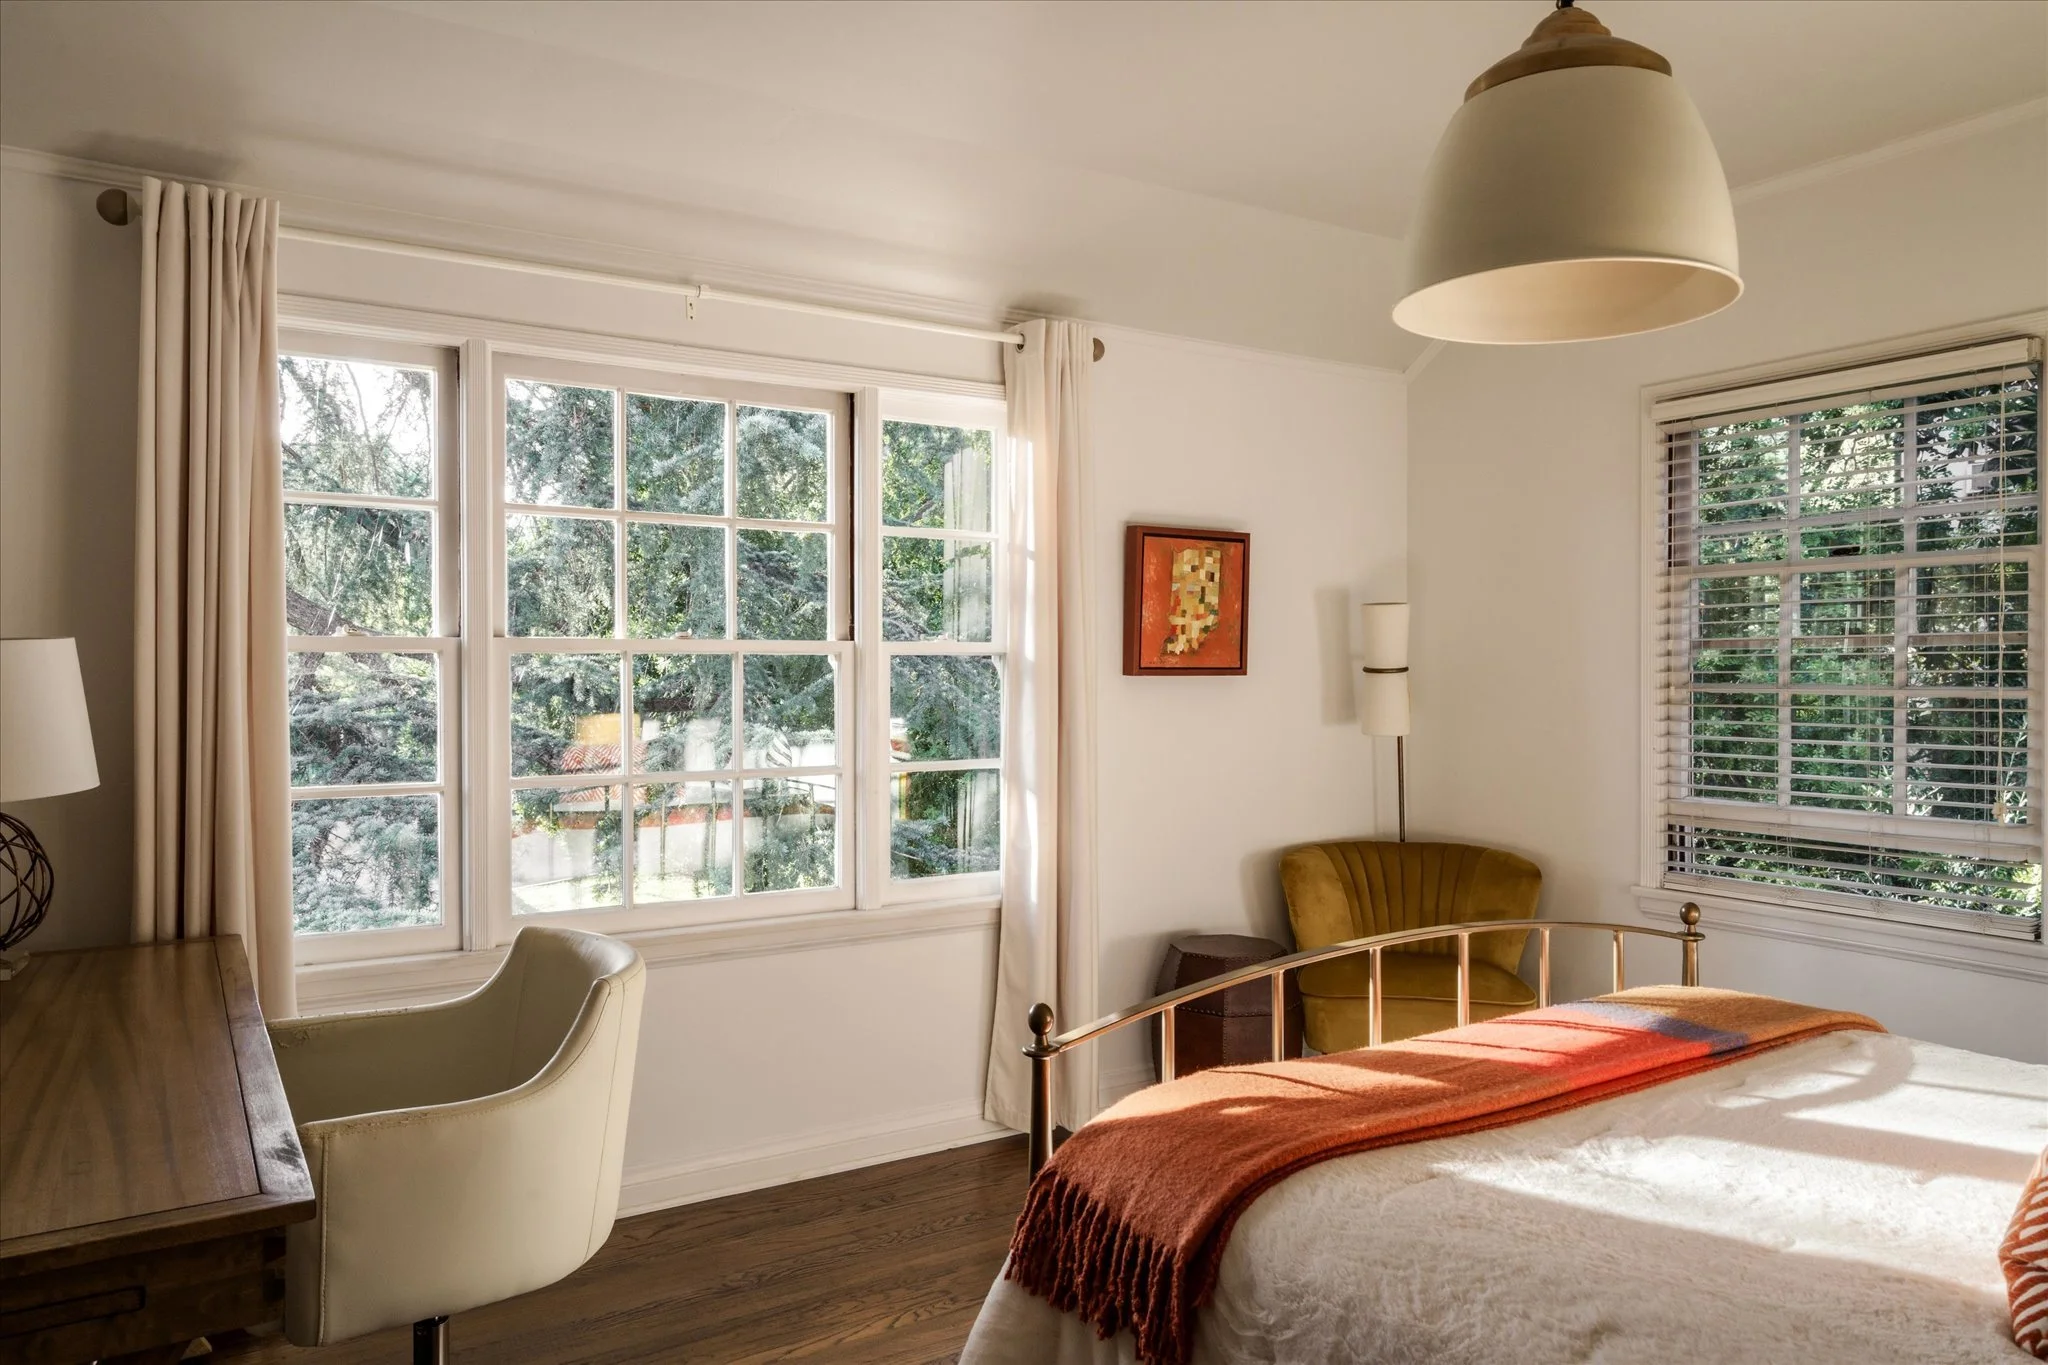
1624 Hillcrest Ave is currently offered at $4,200,000.
5 bedrooms
4 bathrooms
3,512 square feet
15,030-square-foot lot
Built in 1938
Heated pool
Detached two-car garage